Are you interested in inspecting this property?
Get in touch to request an inspection.
- Photos
- Video
- Floorplan
- Description
- Ask a question
- Location
- Next Steps
Rural Lifestyle Property for Sale in Farrants Hill
Escape the hustle and bustle of the City - Welcome to the Tweed Region
- Building: 760m²
- Land: 5.06 ha (12.5 acres)
Next Steps:
Are you looking to escape the major cities to a part of Australia that has it all? Beaches, cafes and restaurants, shopping centers, boutique shops, art galleries, popular rural villages, Tweed Valley Hospital and the Gold Coast international/domestic airport all within a 30km radius. With a number of National Parks surrounding this beautiful part of the world everyday could be an adventure.
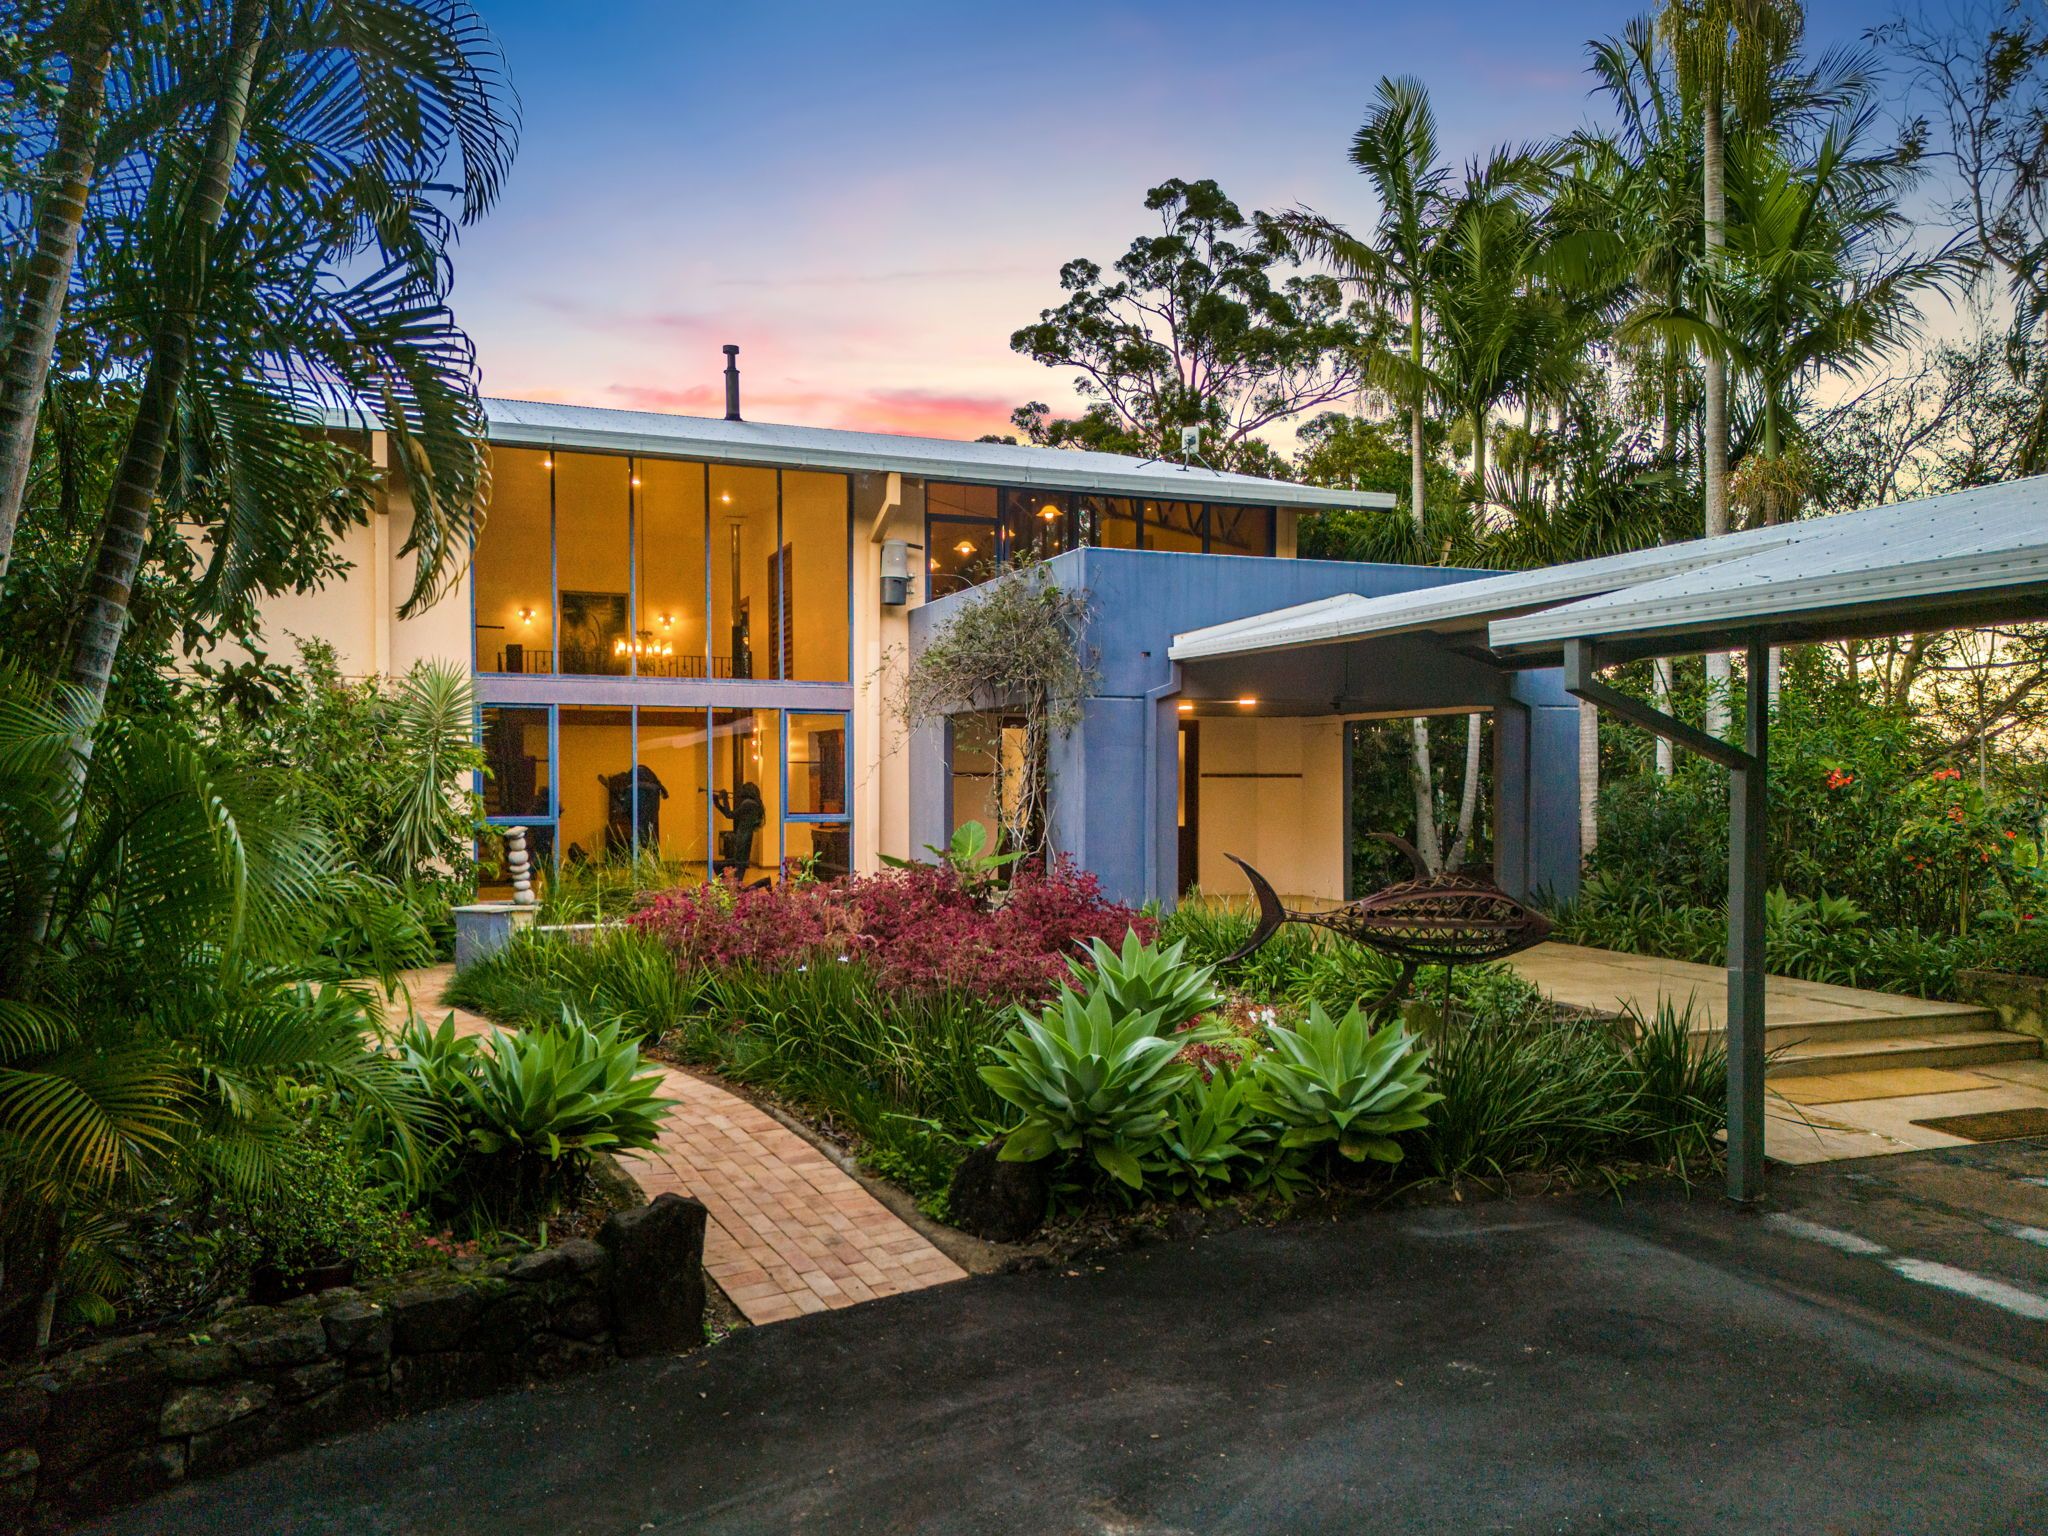
All of this on your door step and then you have the home, modern architecture that offers scale and space that very few homes in the area can match.
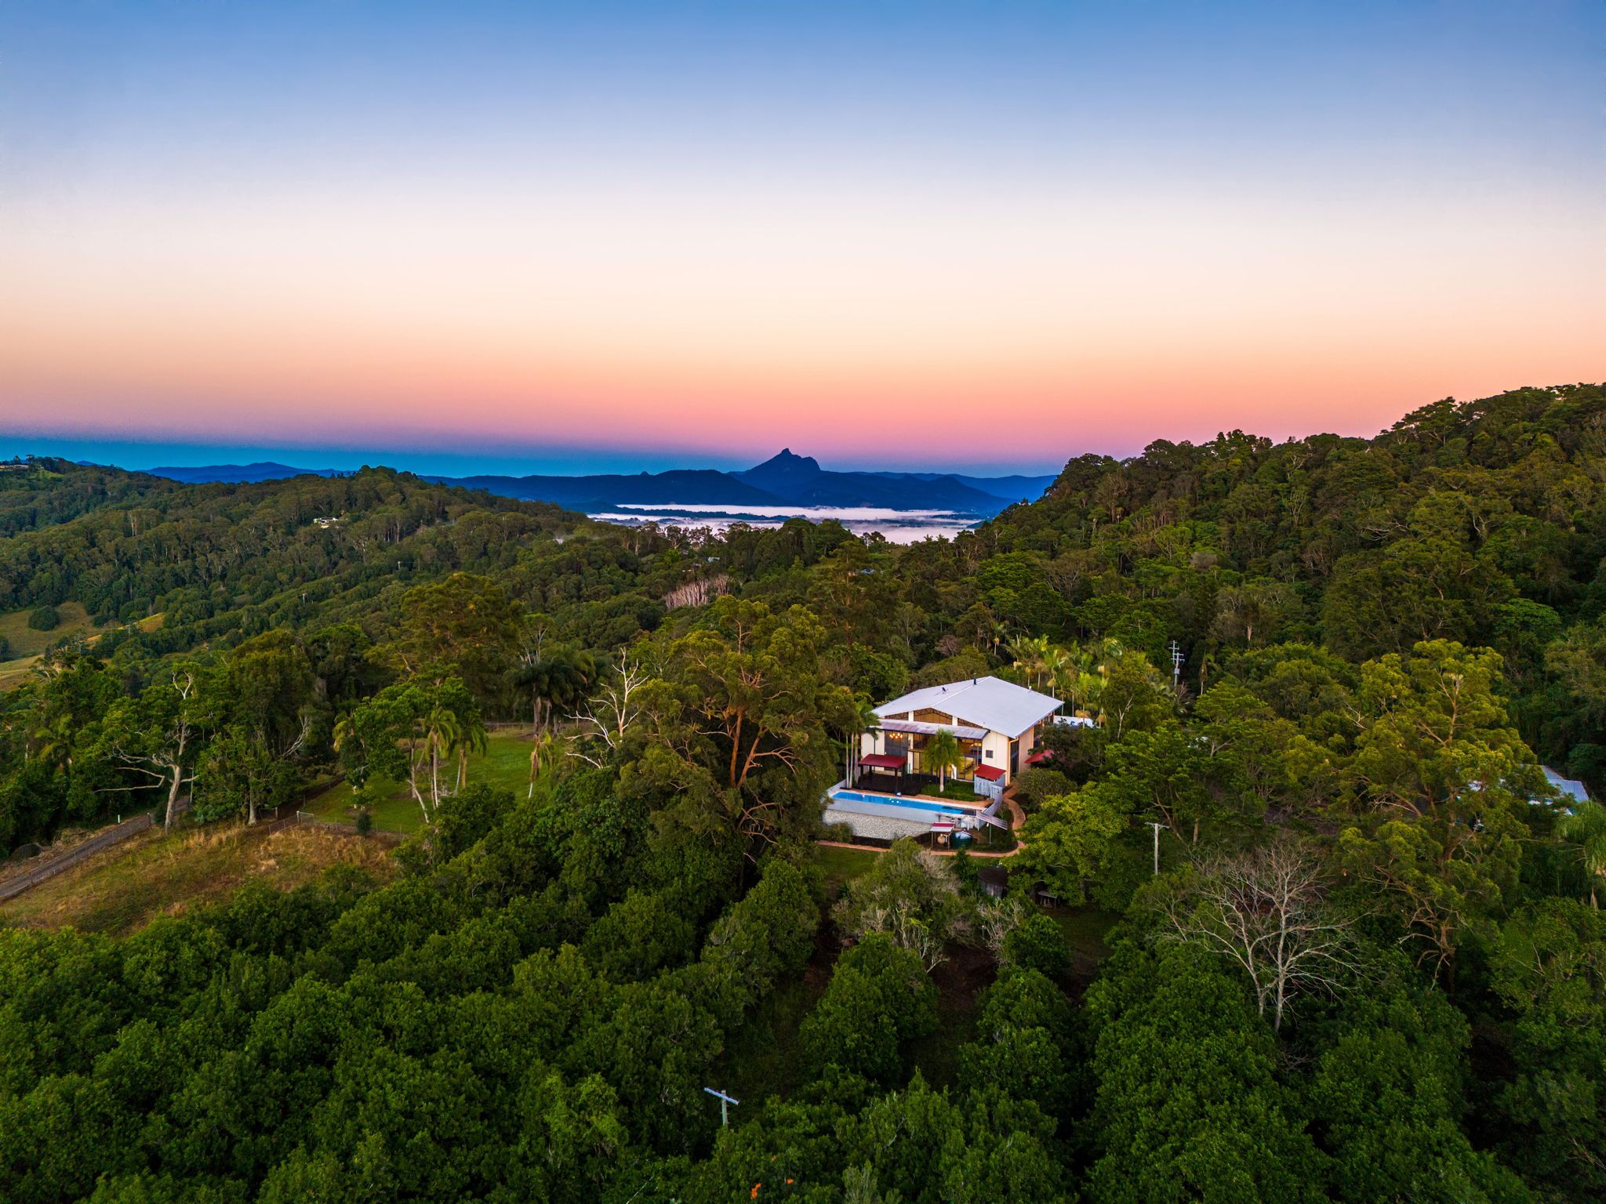
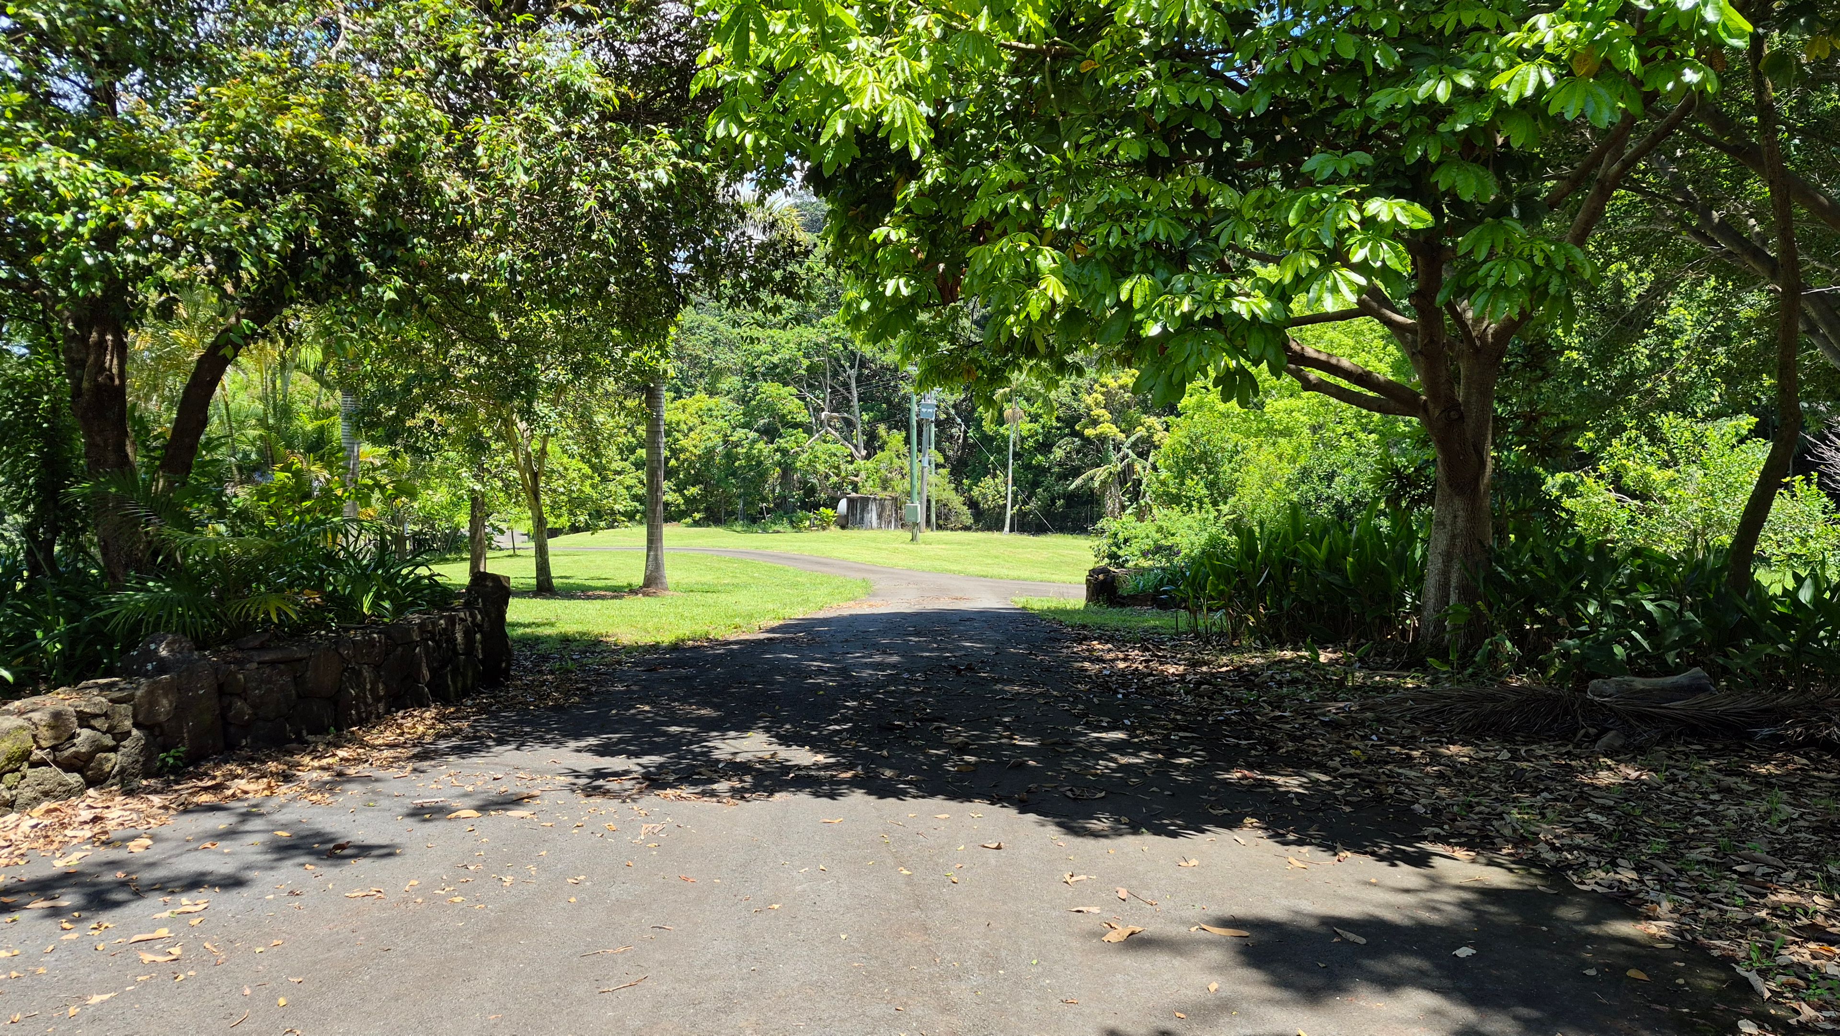
Appropriately named Serene on the front entrance as you drive into this property, the peaceful and natural setting of this home will give you that feeling of serenity as you escape into your own little world of paradise.
With approximately 760m2 of internal living space the ability to configure this home to meet your needs, is almost limitless.
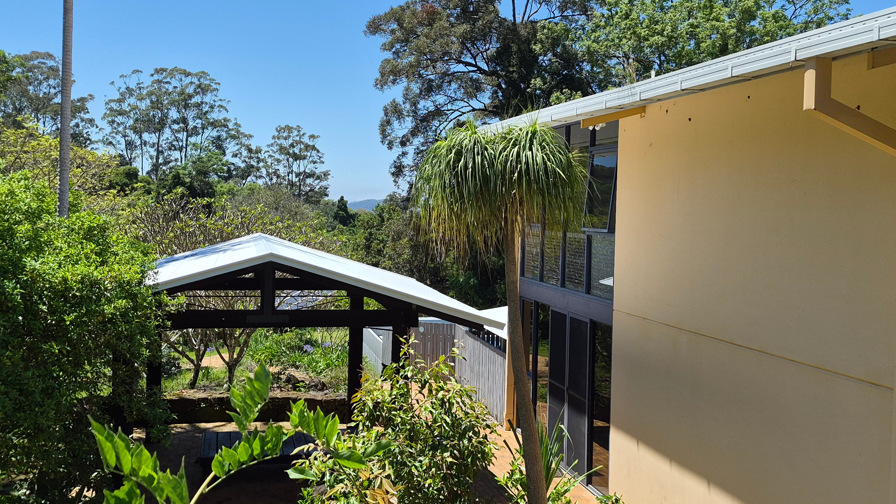
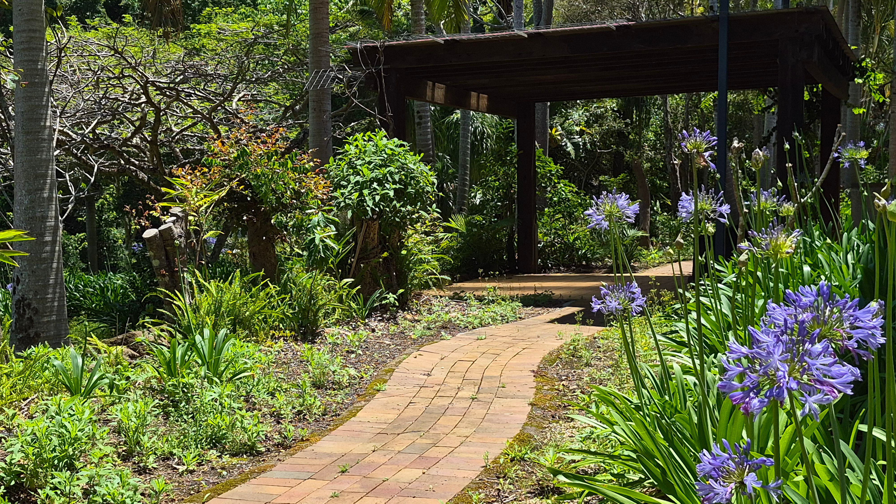
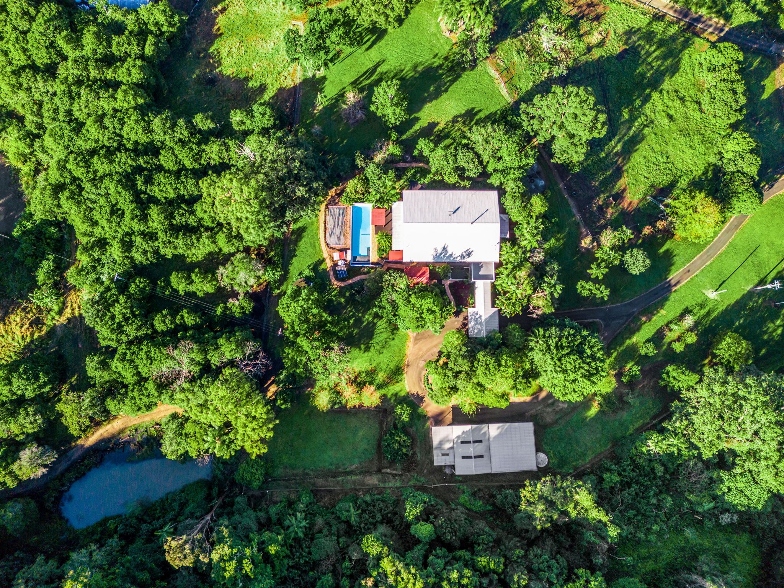
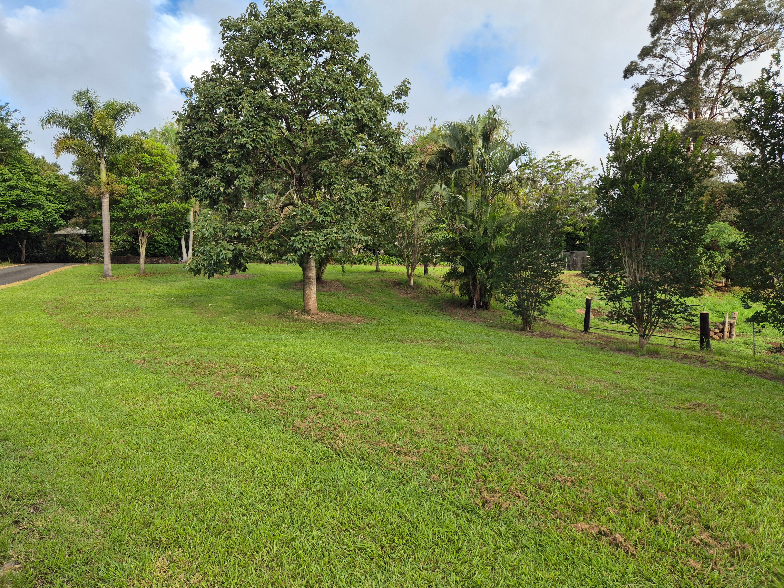
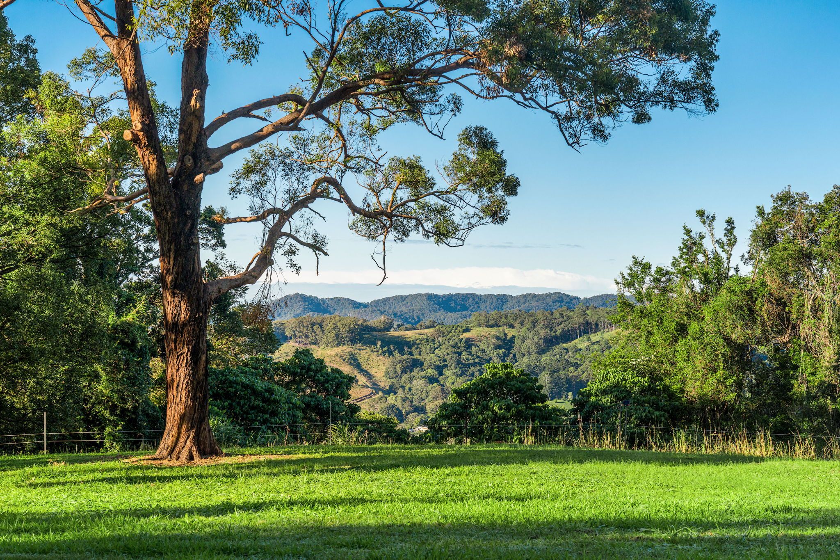
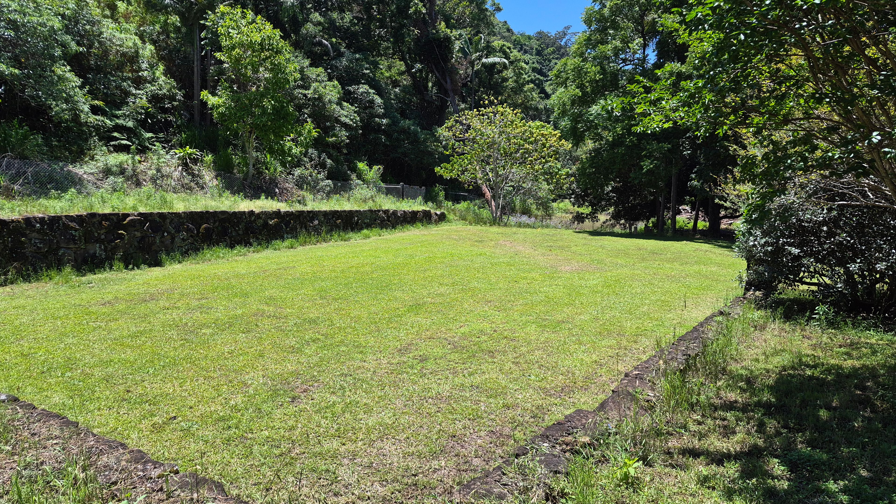
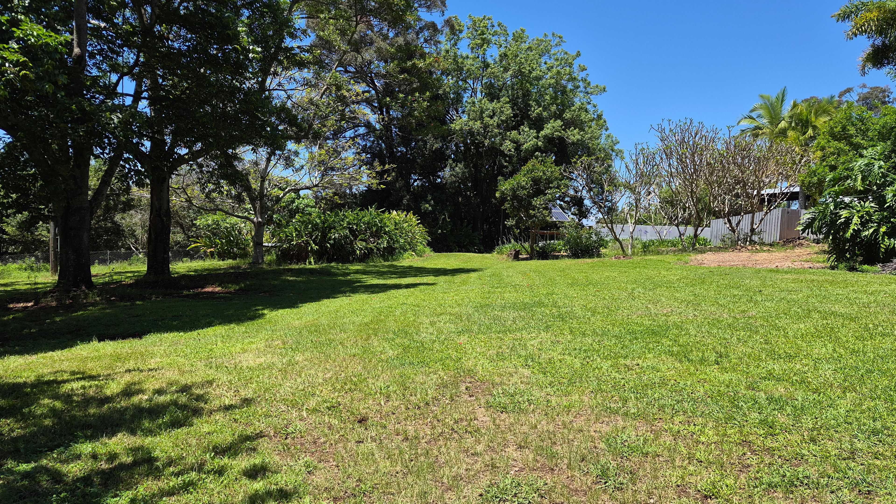
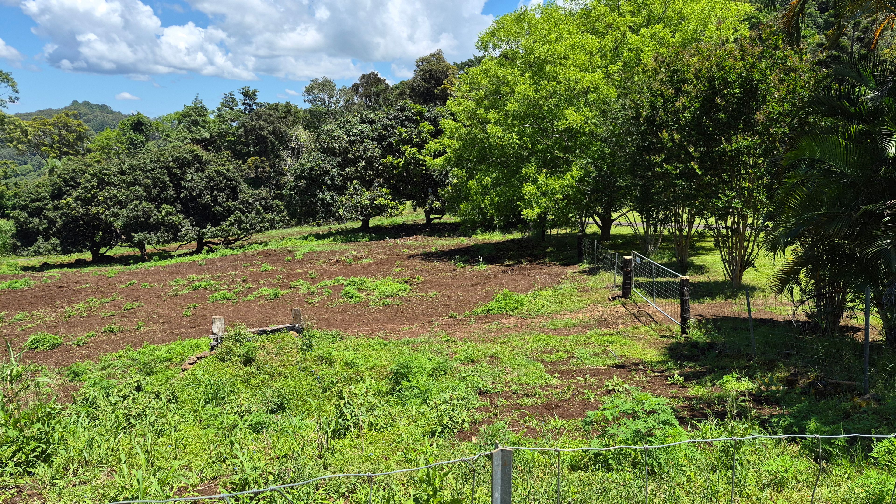
Set on 12.5 acres of land with a well balanced mix of rain forest, gardens, fruit trees and cleared open areas, there is a little something for everybody.
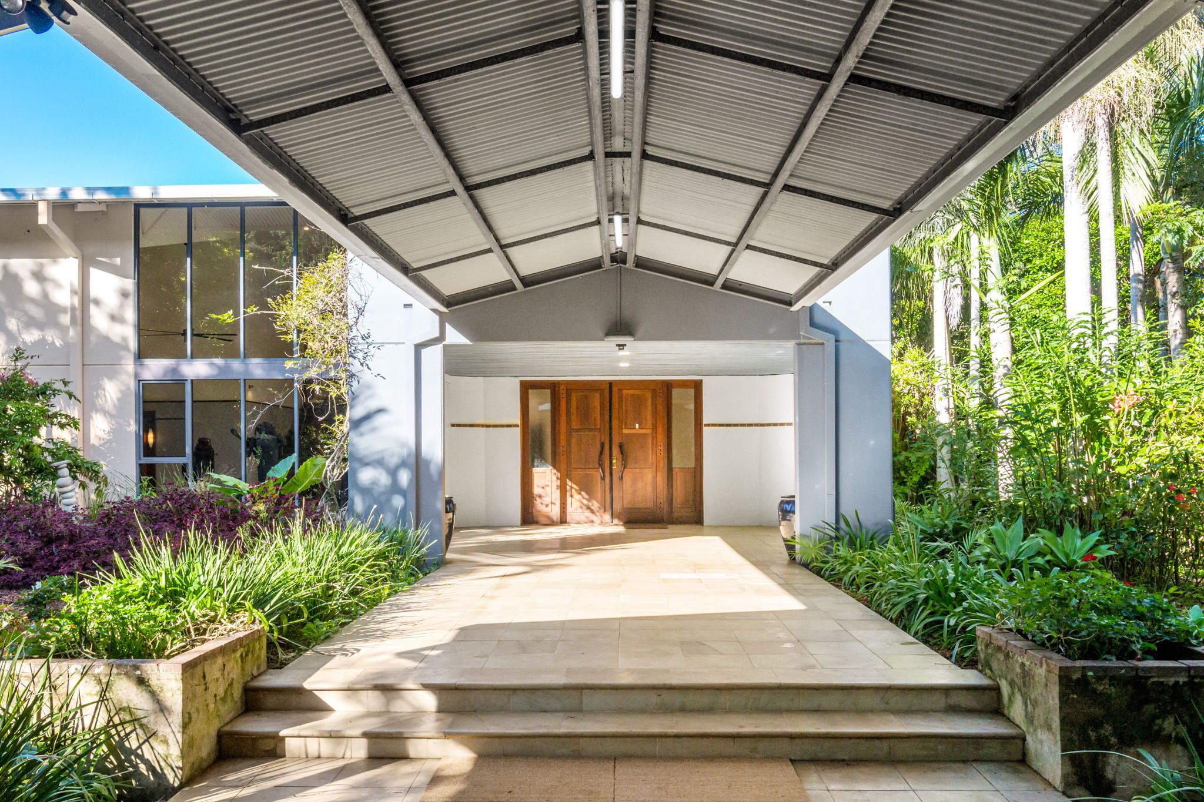
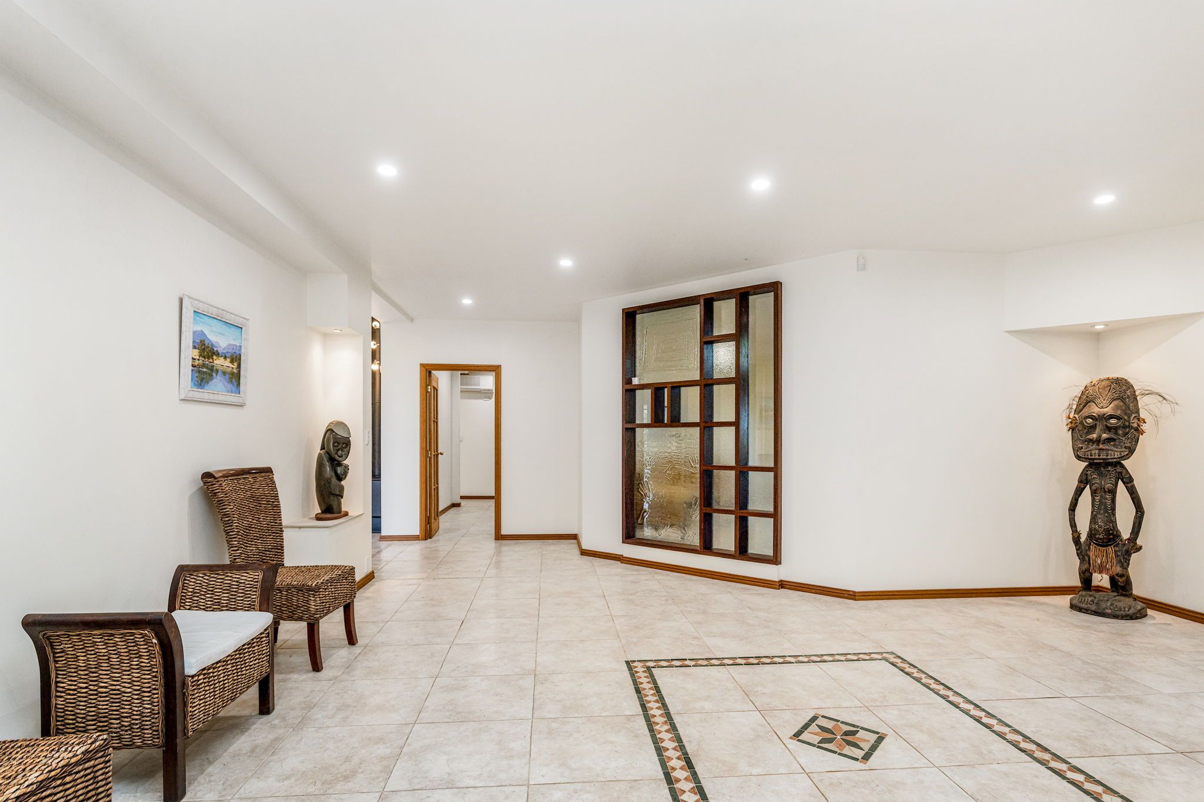
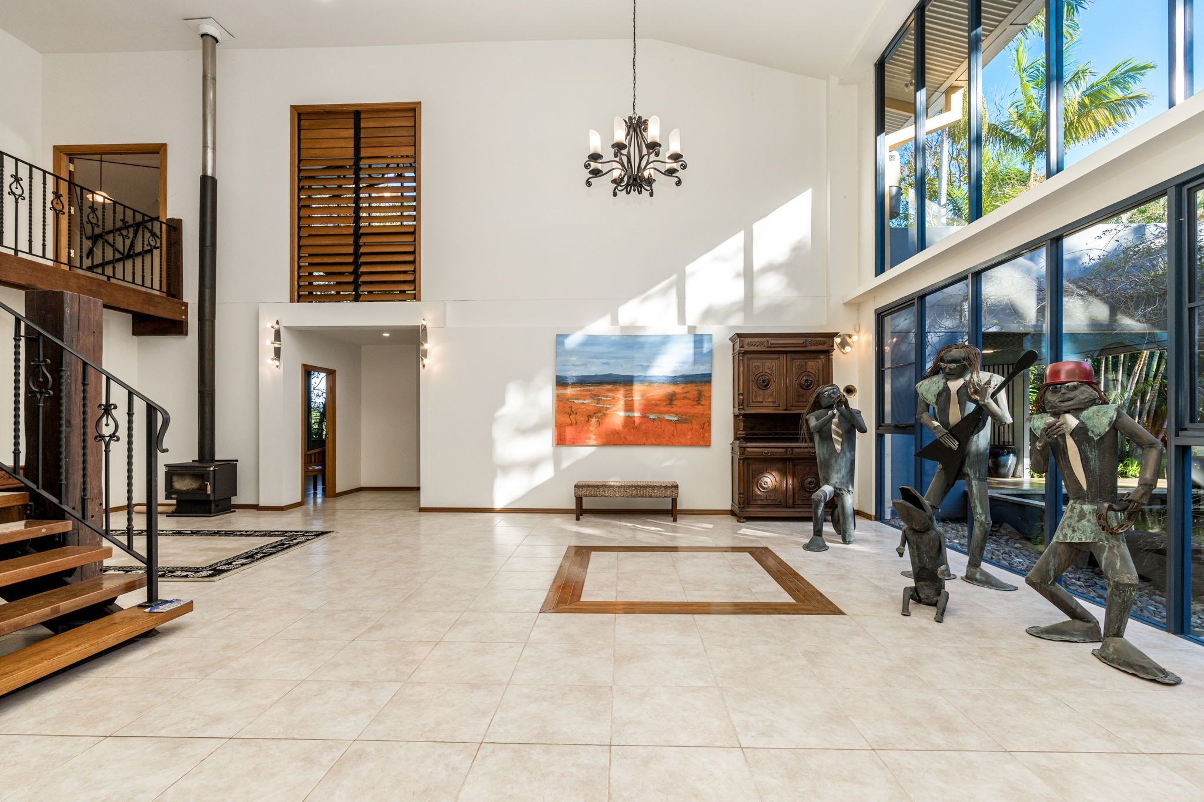
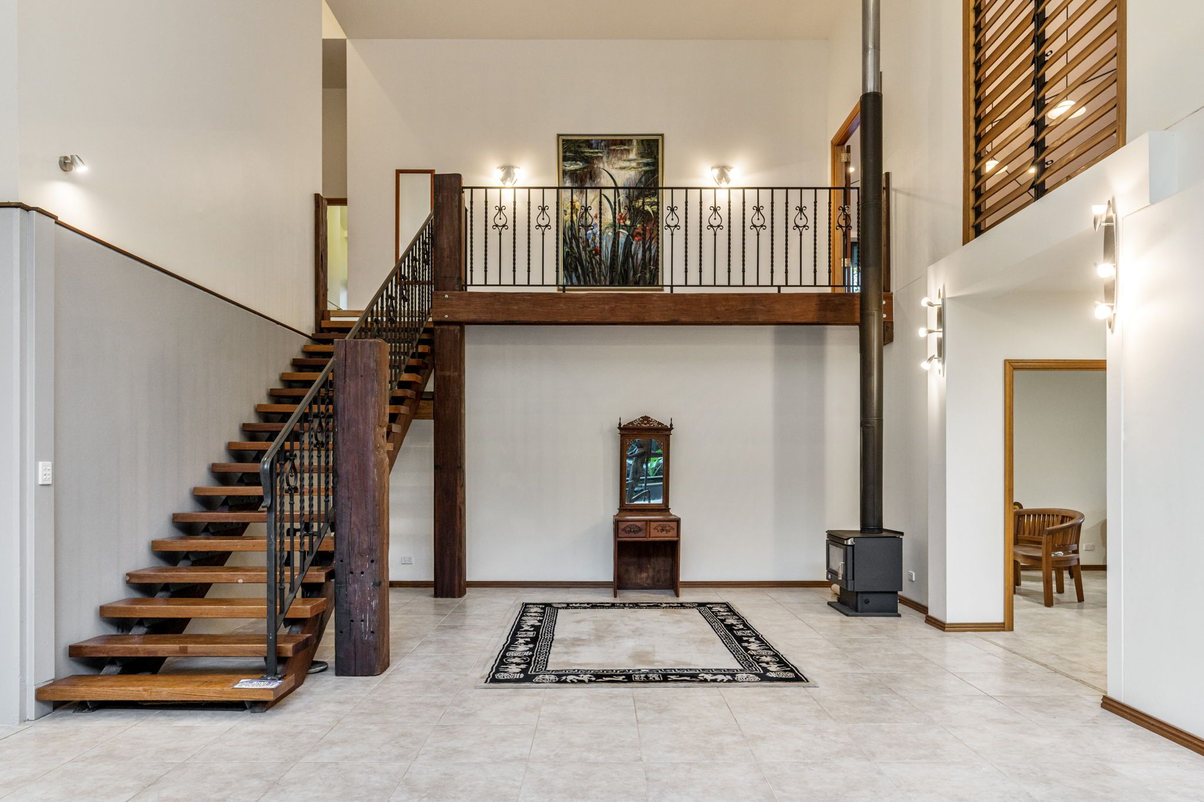
Split over two levels you enter the home via a covered walkway into a large welcoming foyer and this is where the journey begin.
Features downstairs:
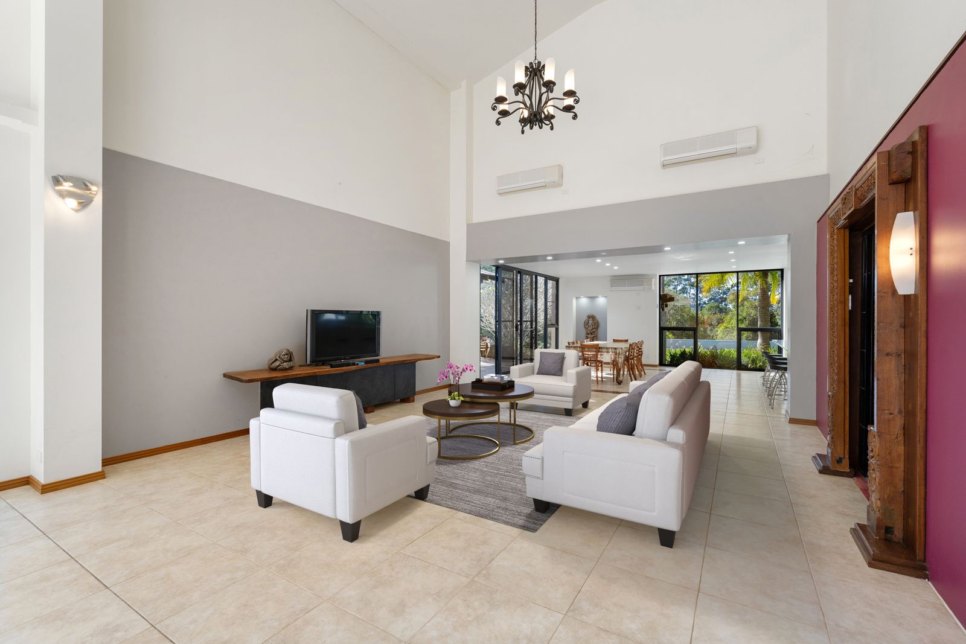
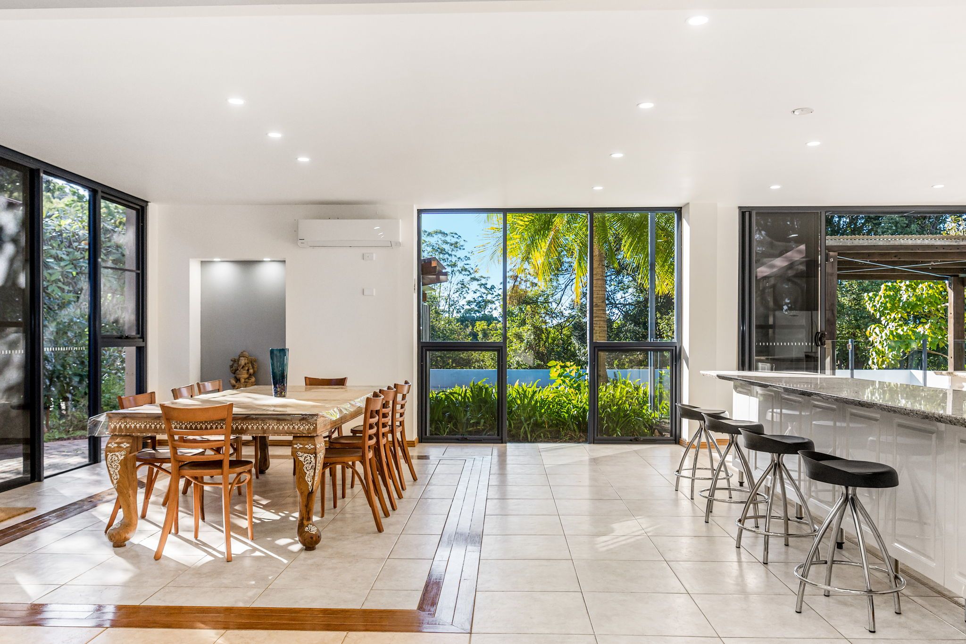
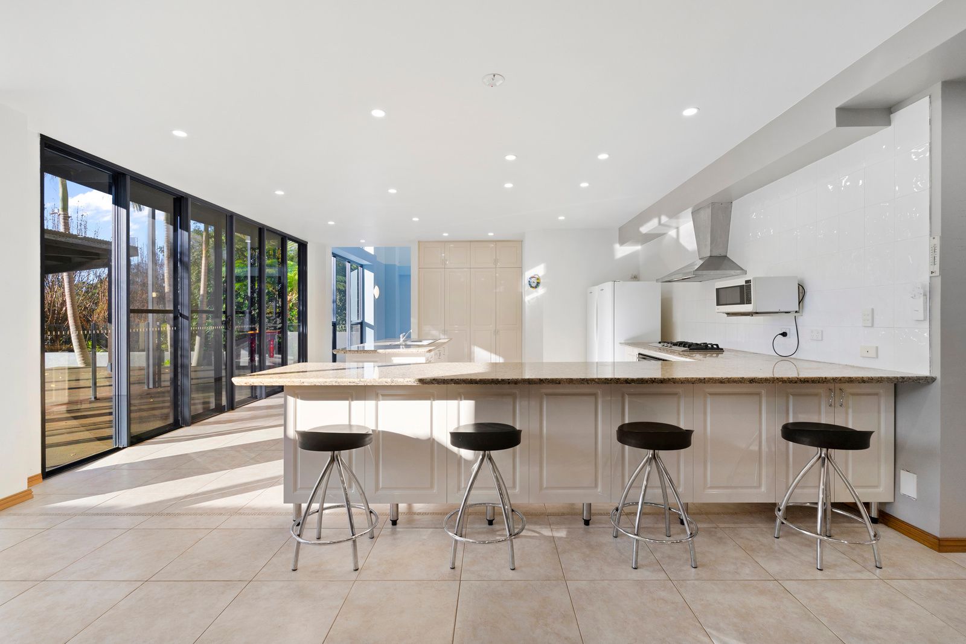
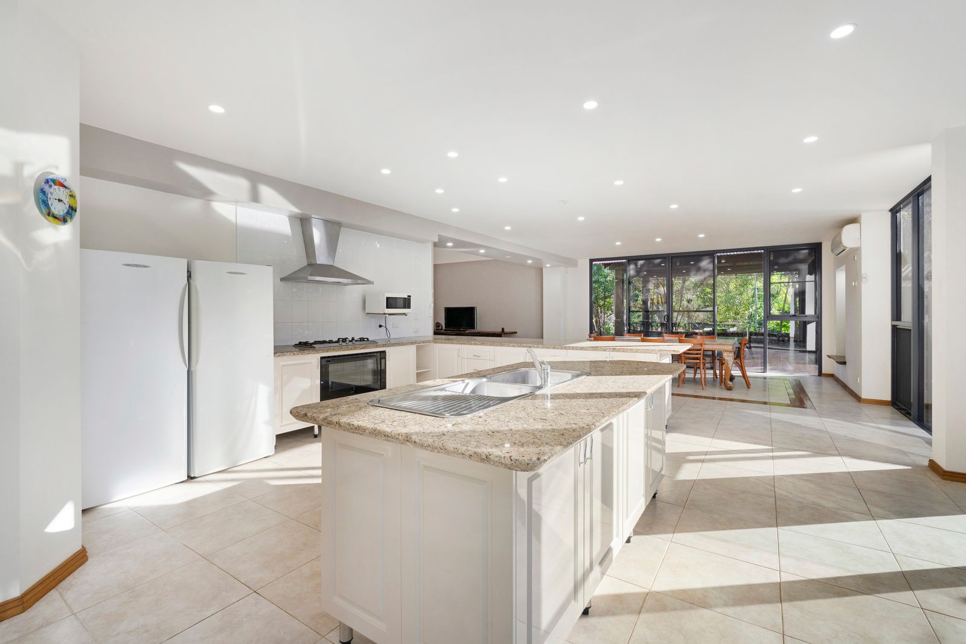
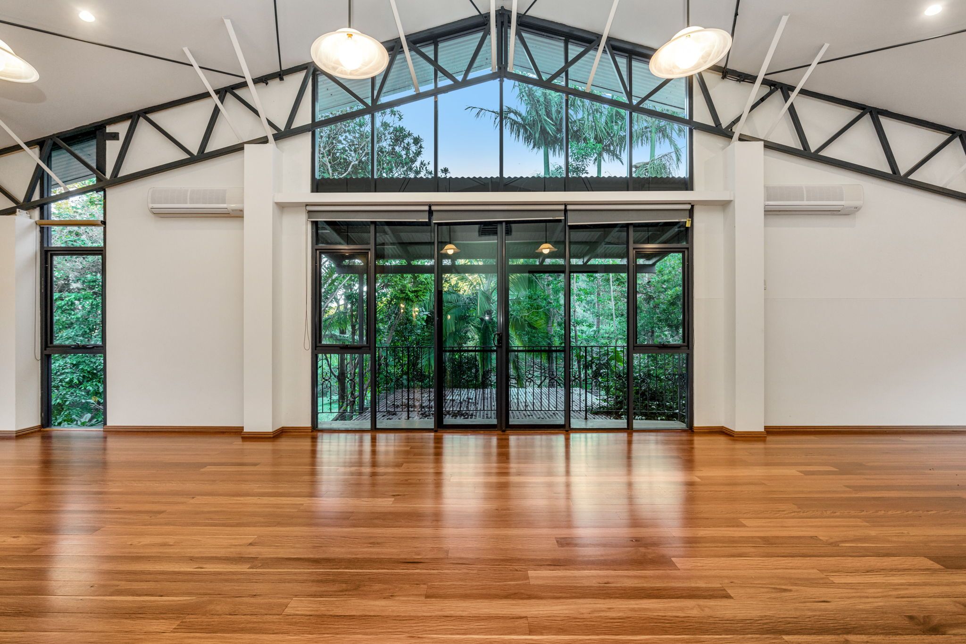
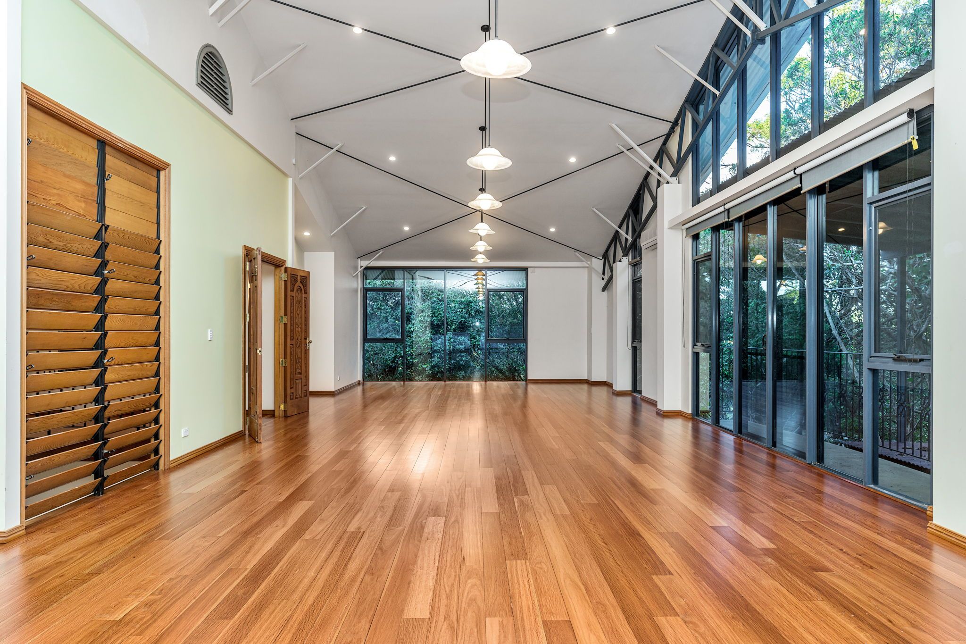
Open plan Living, dining room that wraps around to a large kitchen space. High cathedral ceilings dominate the space and access to outdoor entertaining areas from both the dining room and the kitchen provide an inviting flow from inside to outside. The large Floor to ceiling windows allow the space to be flooded with natural light making the spaces bright and inviting.
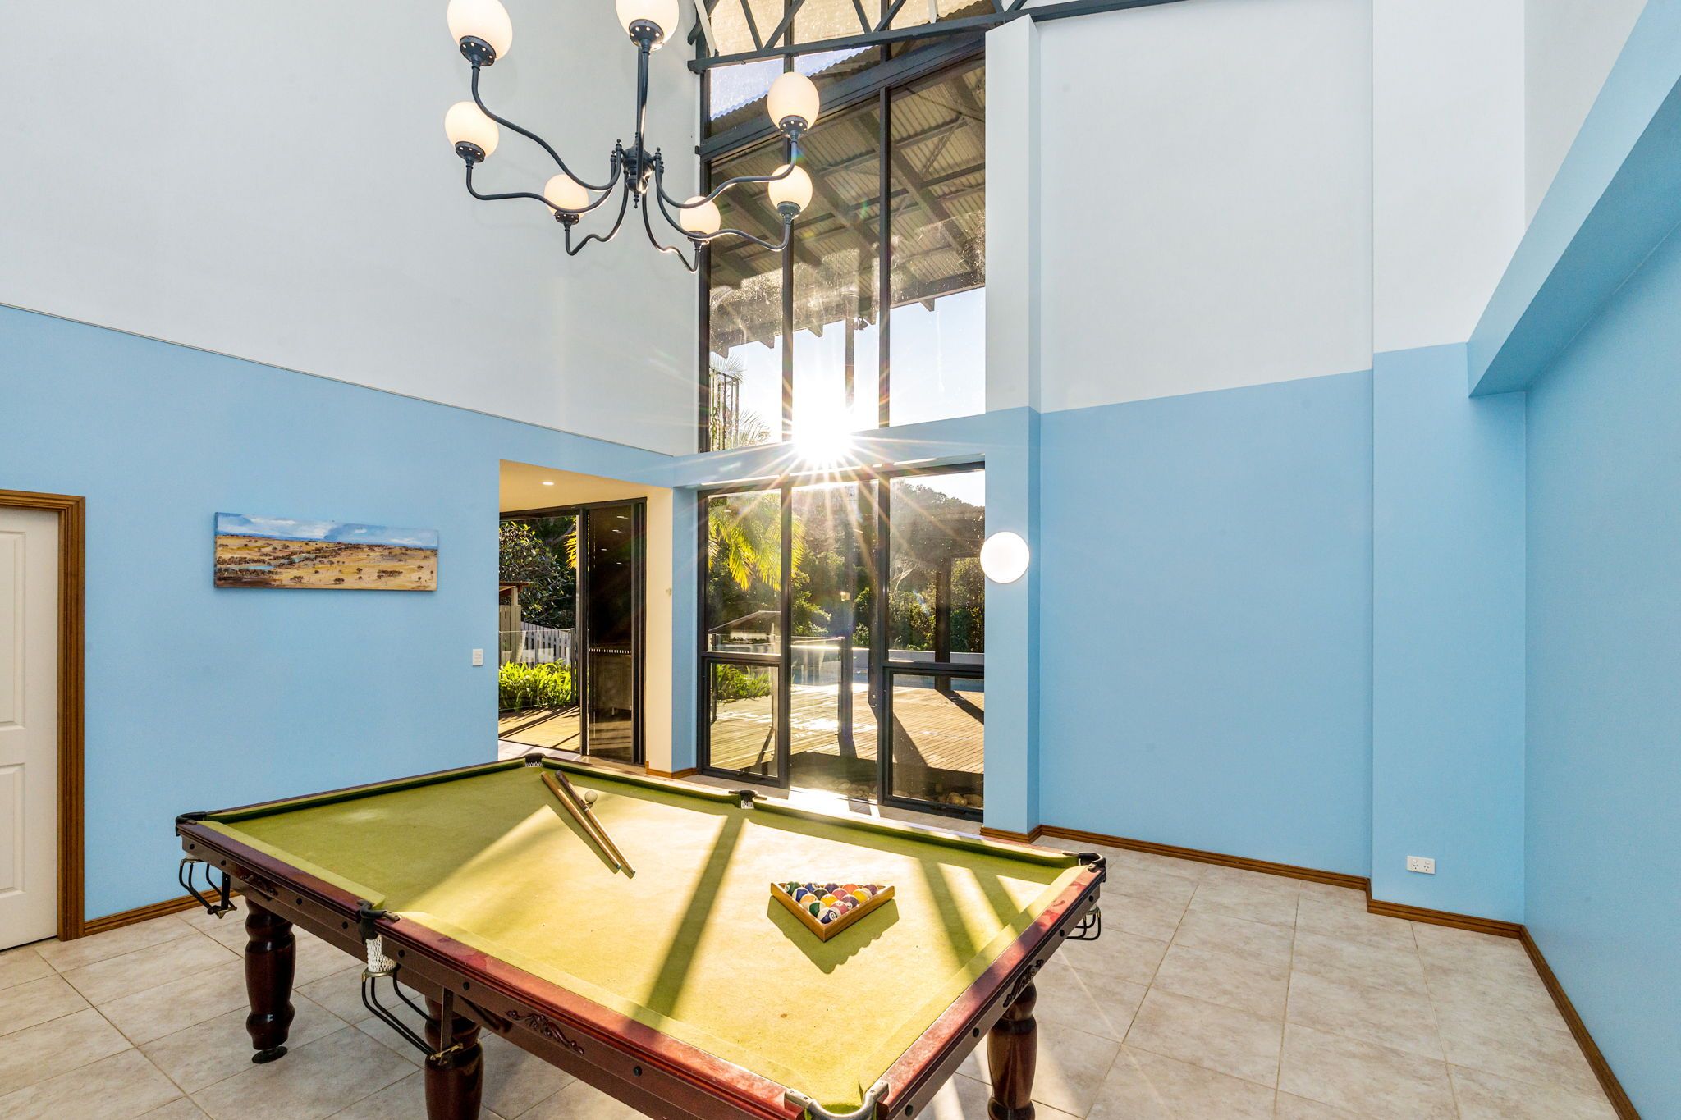
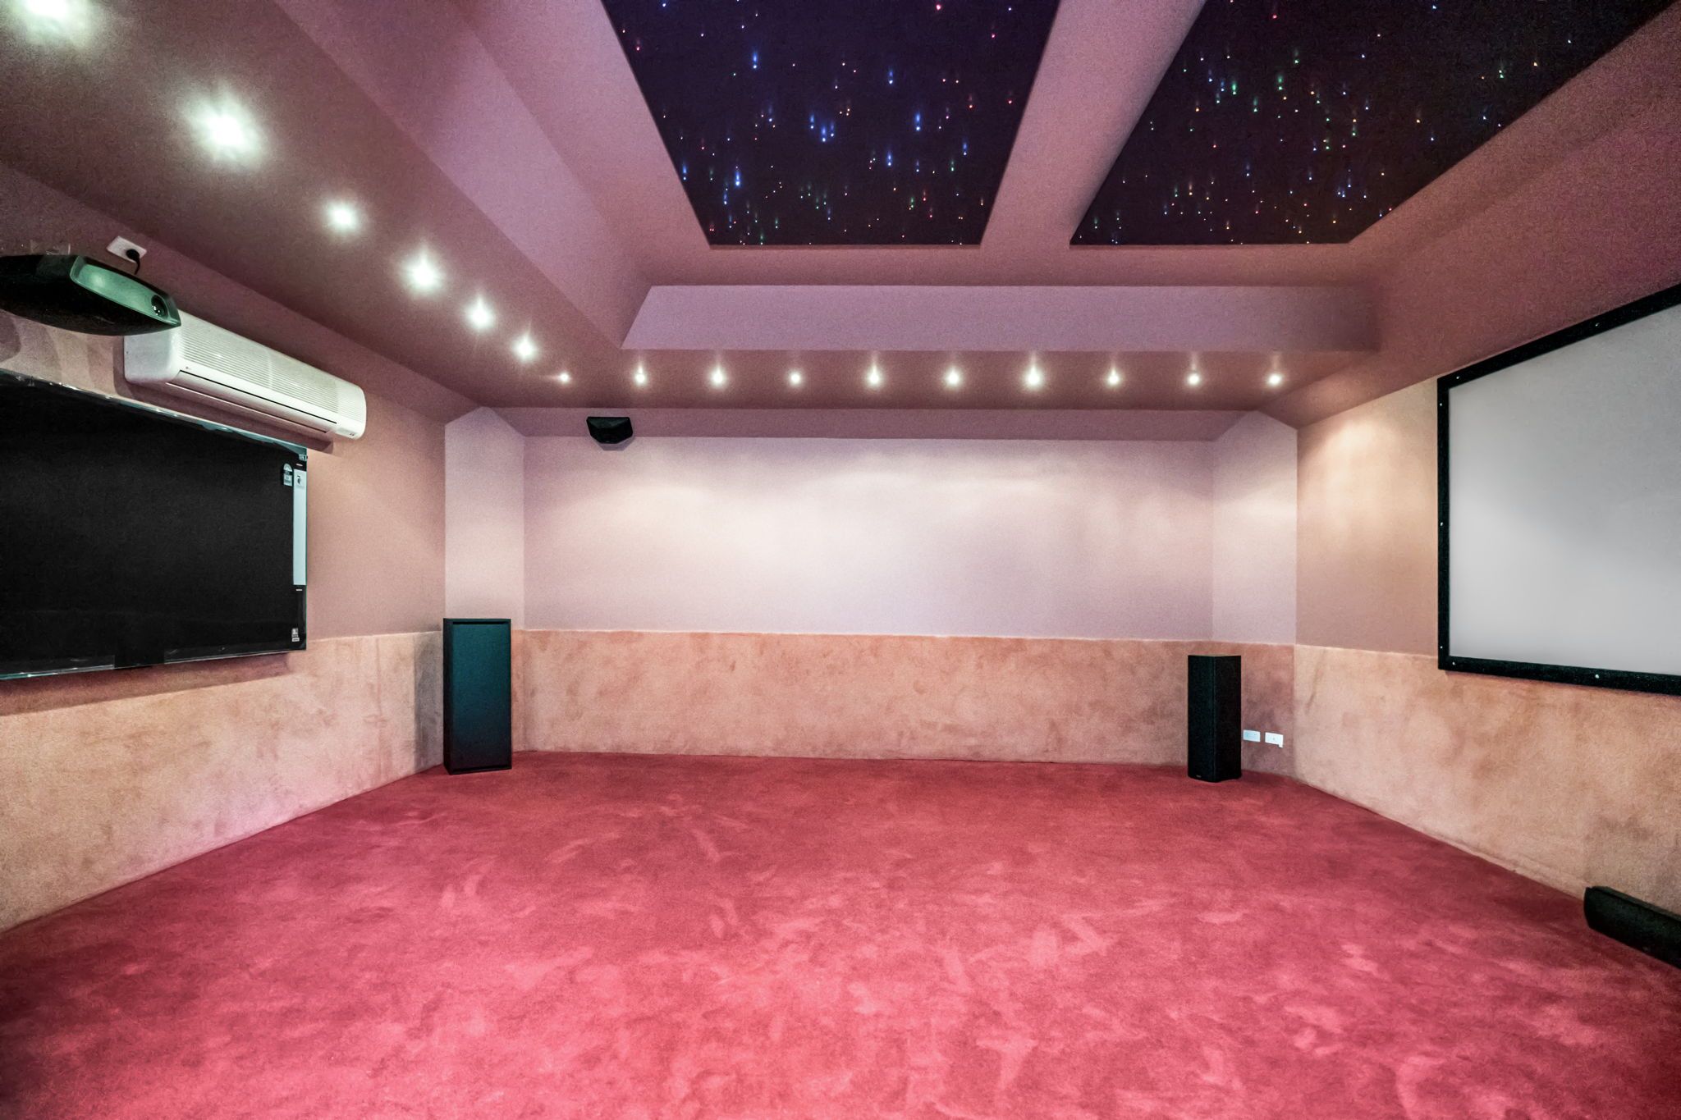
From this main living area you have access to a theater room that comes with a ceiling that feels like you are sitting under the stars to add some fun to the room. From the kitchen you then also access yet another large space used as a billiards room you also have access to a downstairs toilet/powder room.
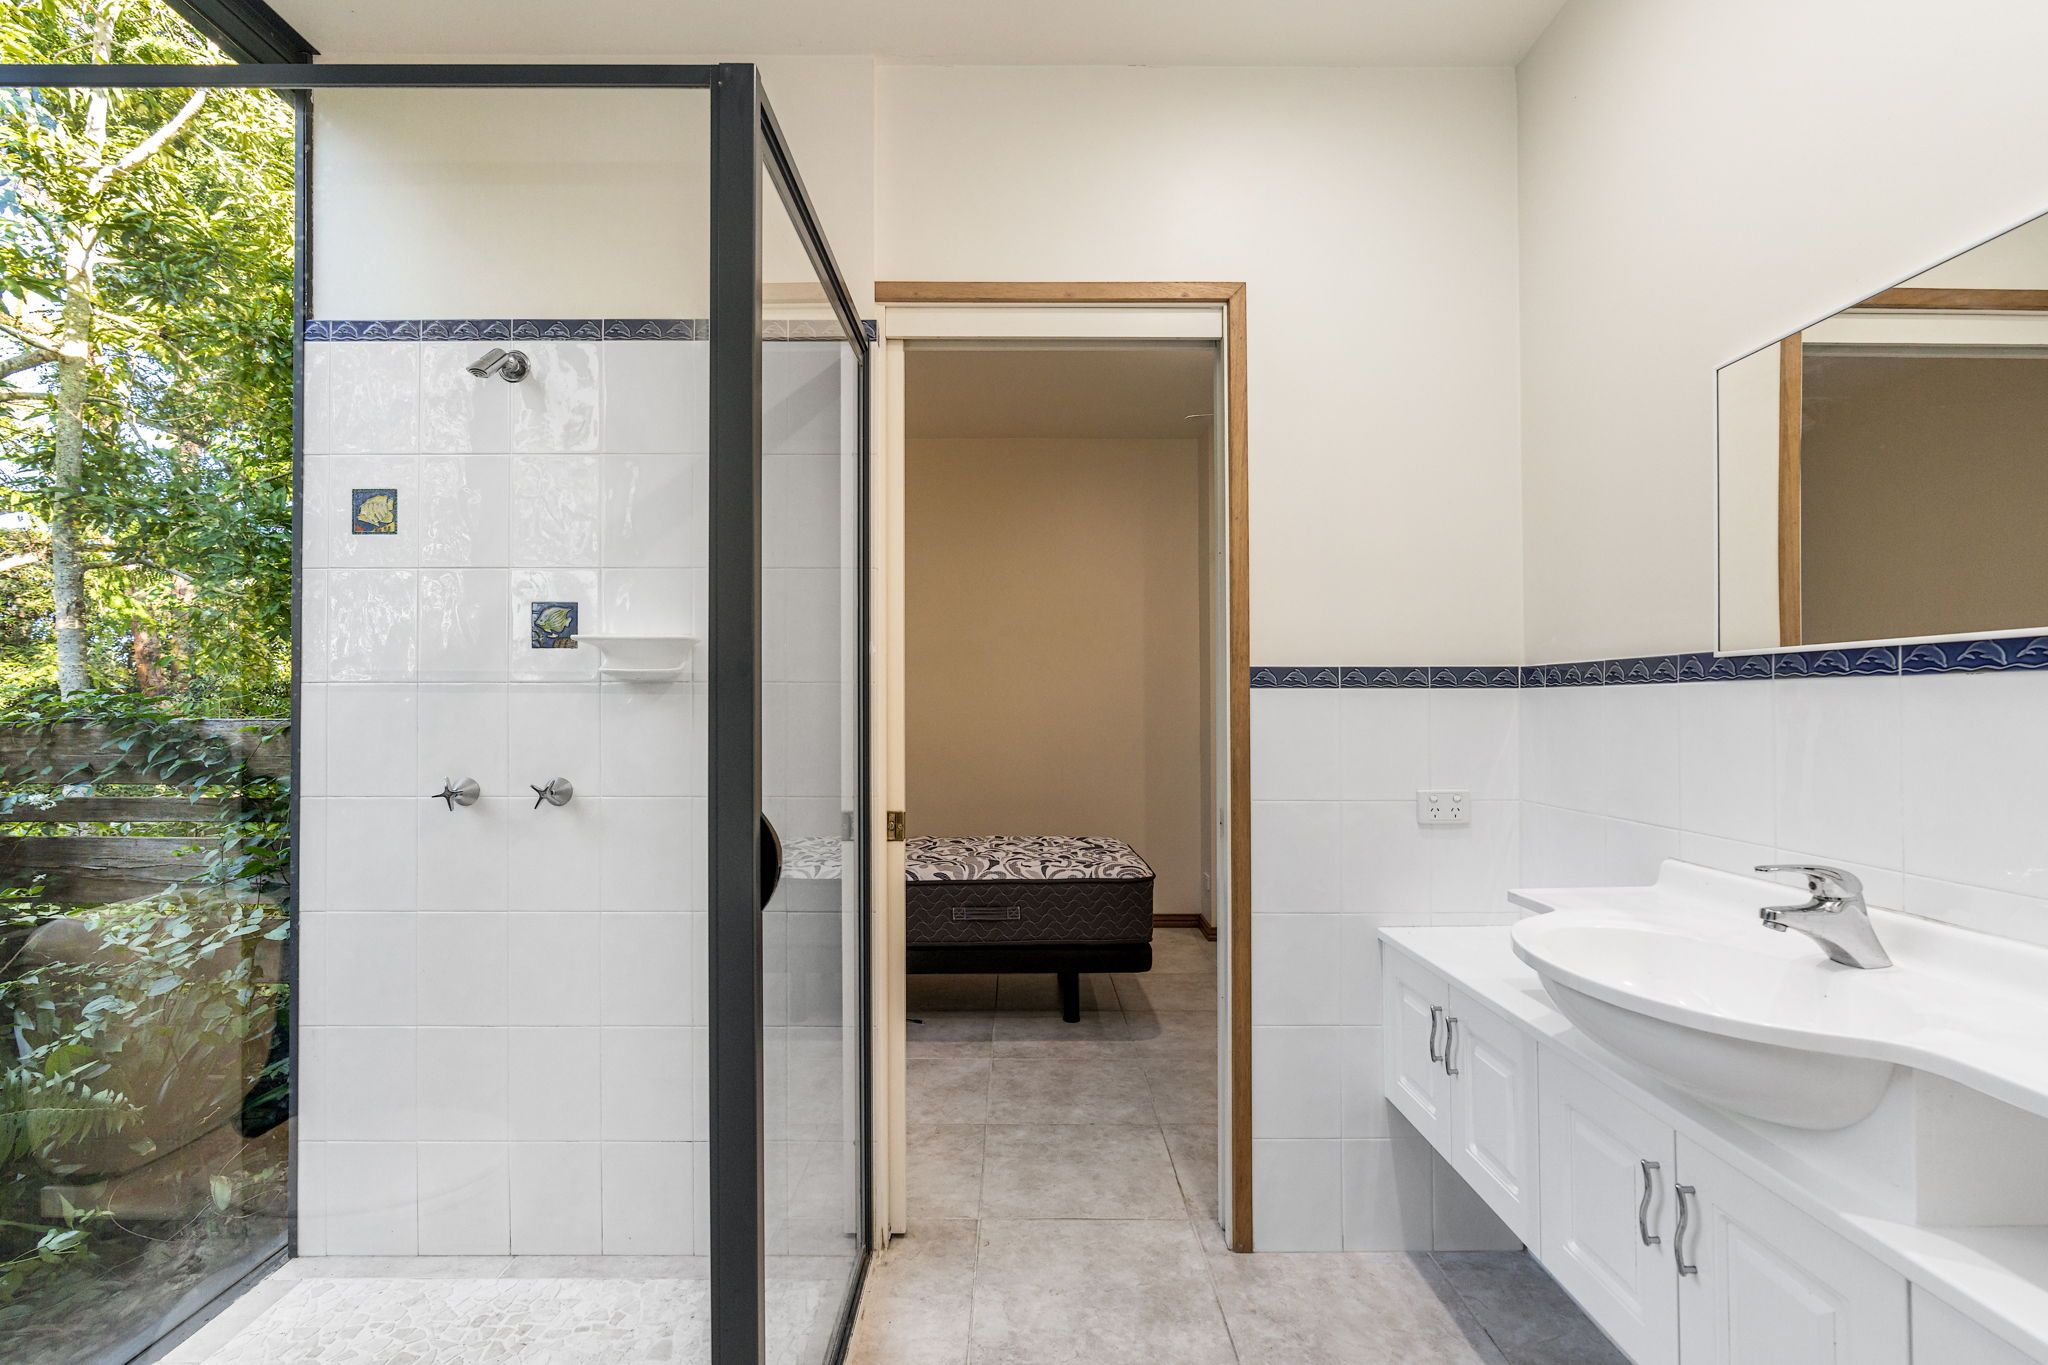
Also located on the ground level is the laundry and as you make your way down the hallway there are four double sized bedrooms with two Jack and Jill bathrooms attached.
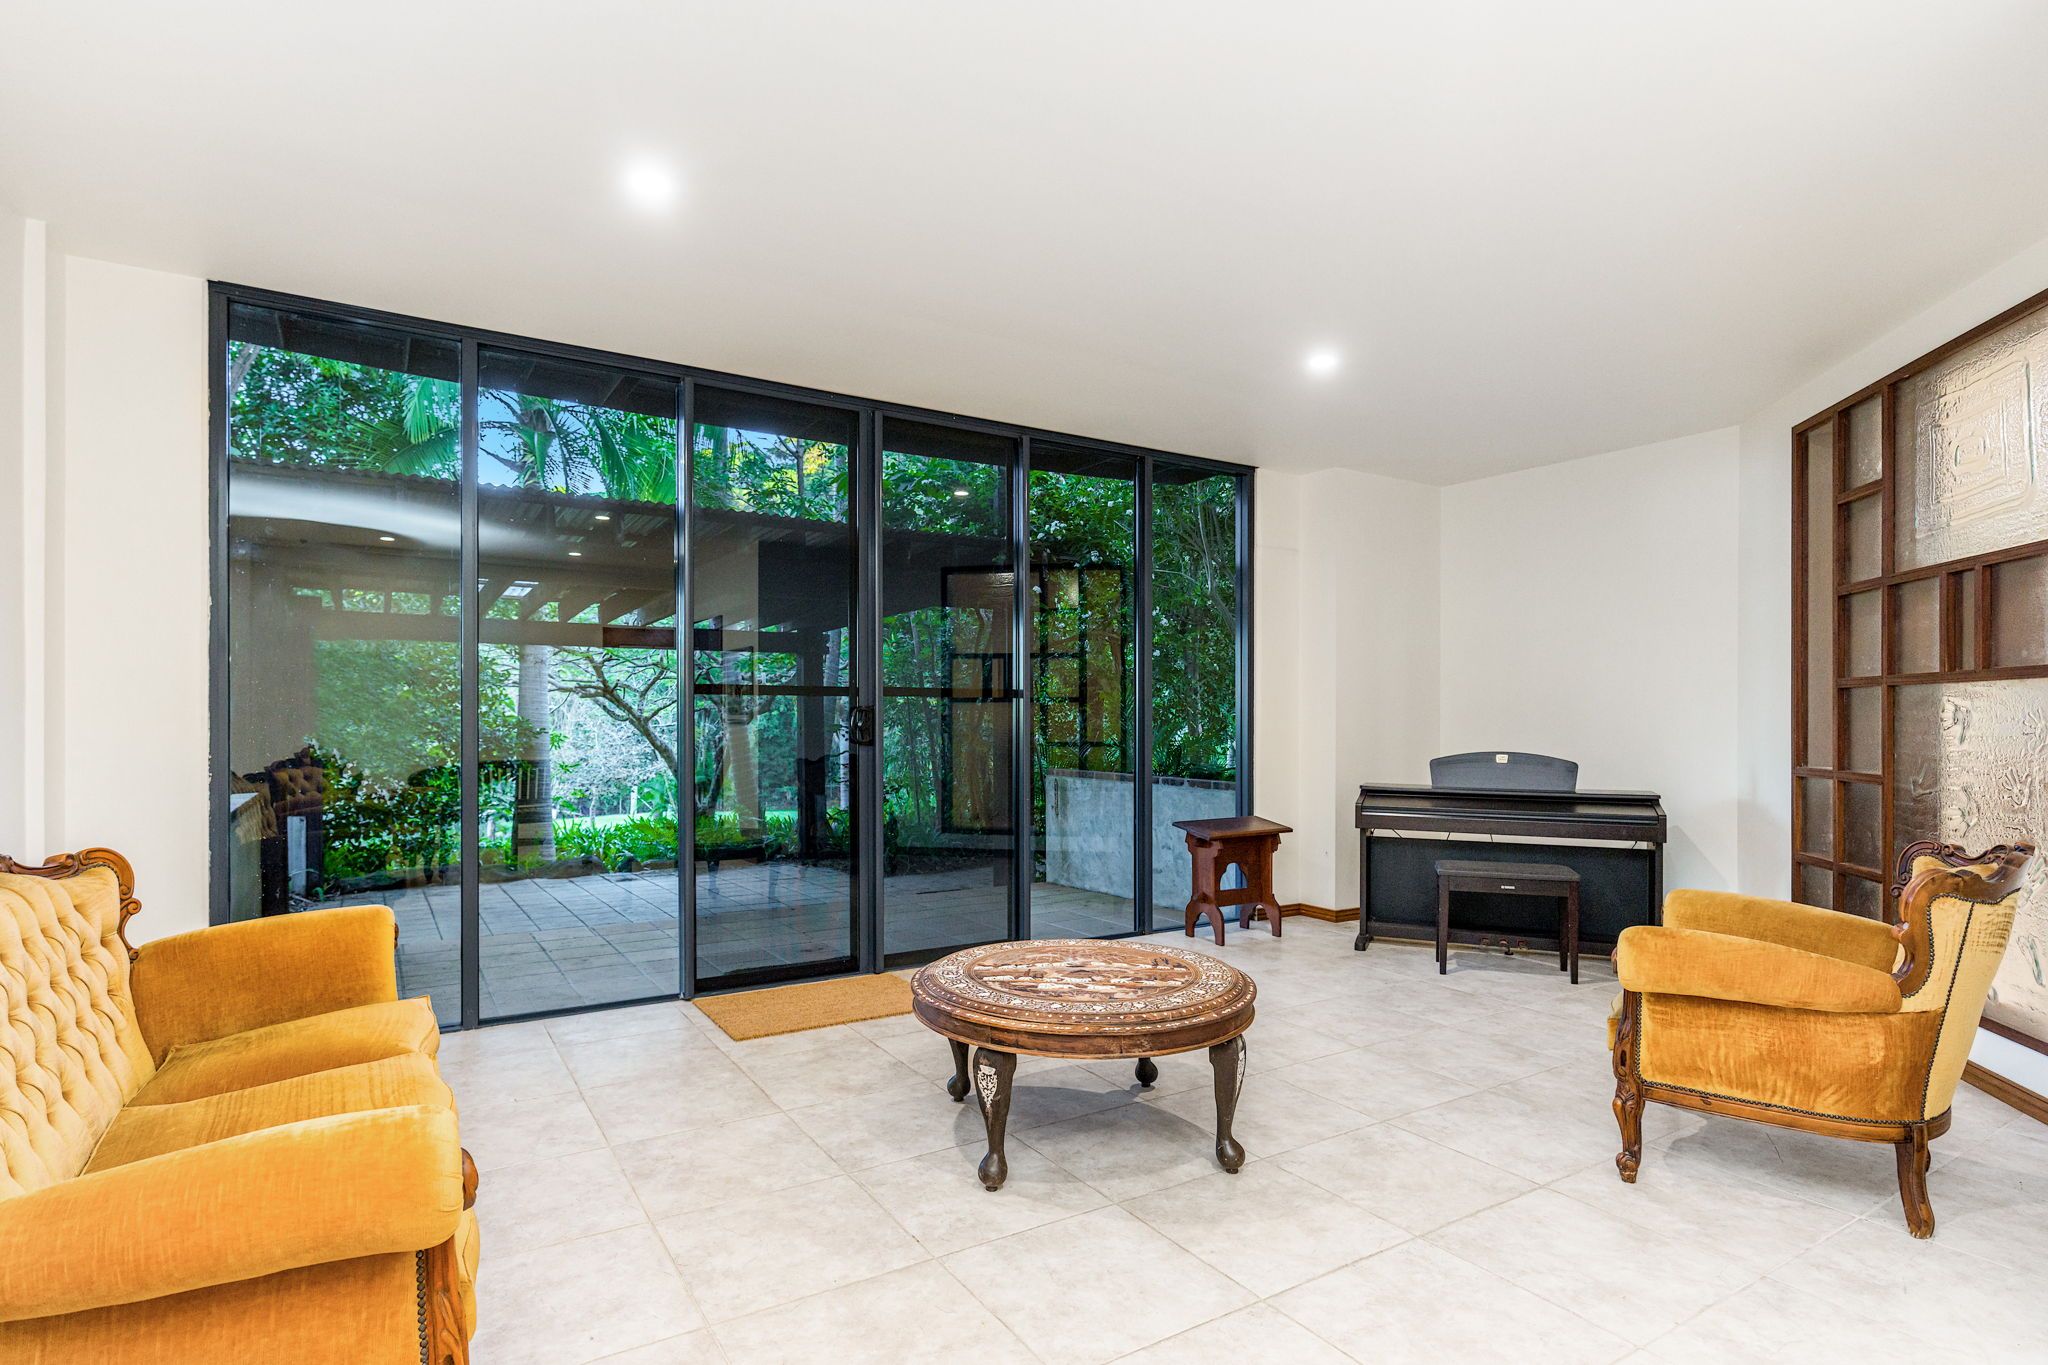
Back to the main front foyer there is another living space that is smaller and more cosy and intimate than the larger open living areas and from this space you can also access another outdoor cabana again giving that transition from indoor to outdoor living.
Downstairs is completely tiled thought-out with underfloor heating and cooling , a wood combustion heater is situated near the main staircase in the living area and the main spaces are air-conditioned for those hotter days.
Features upstairs:
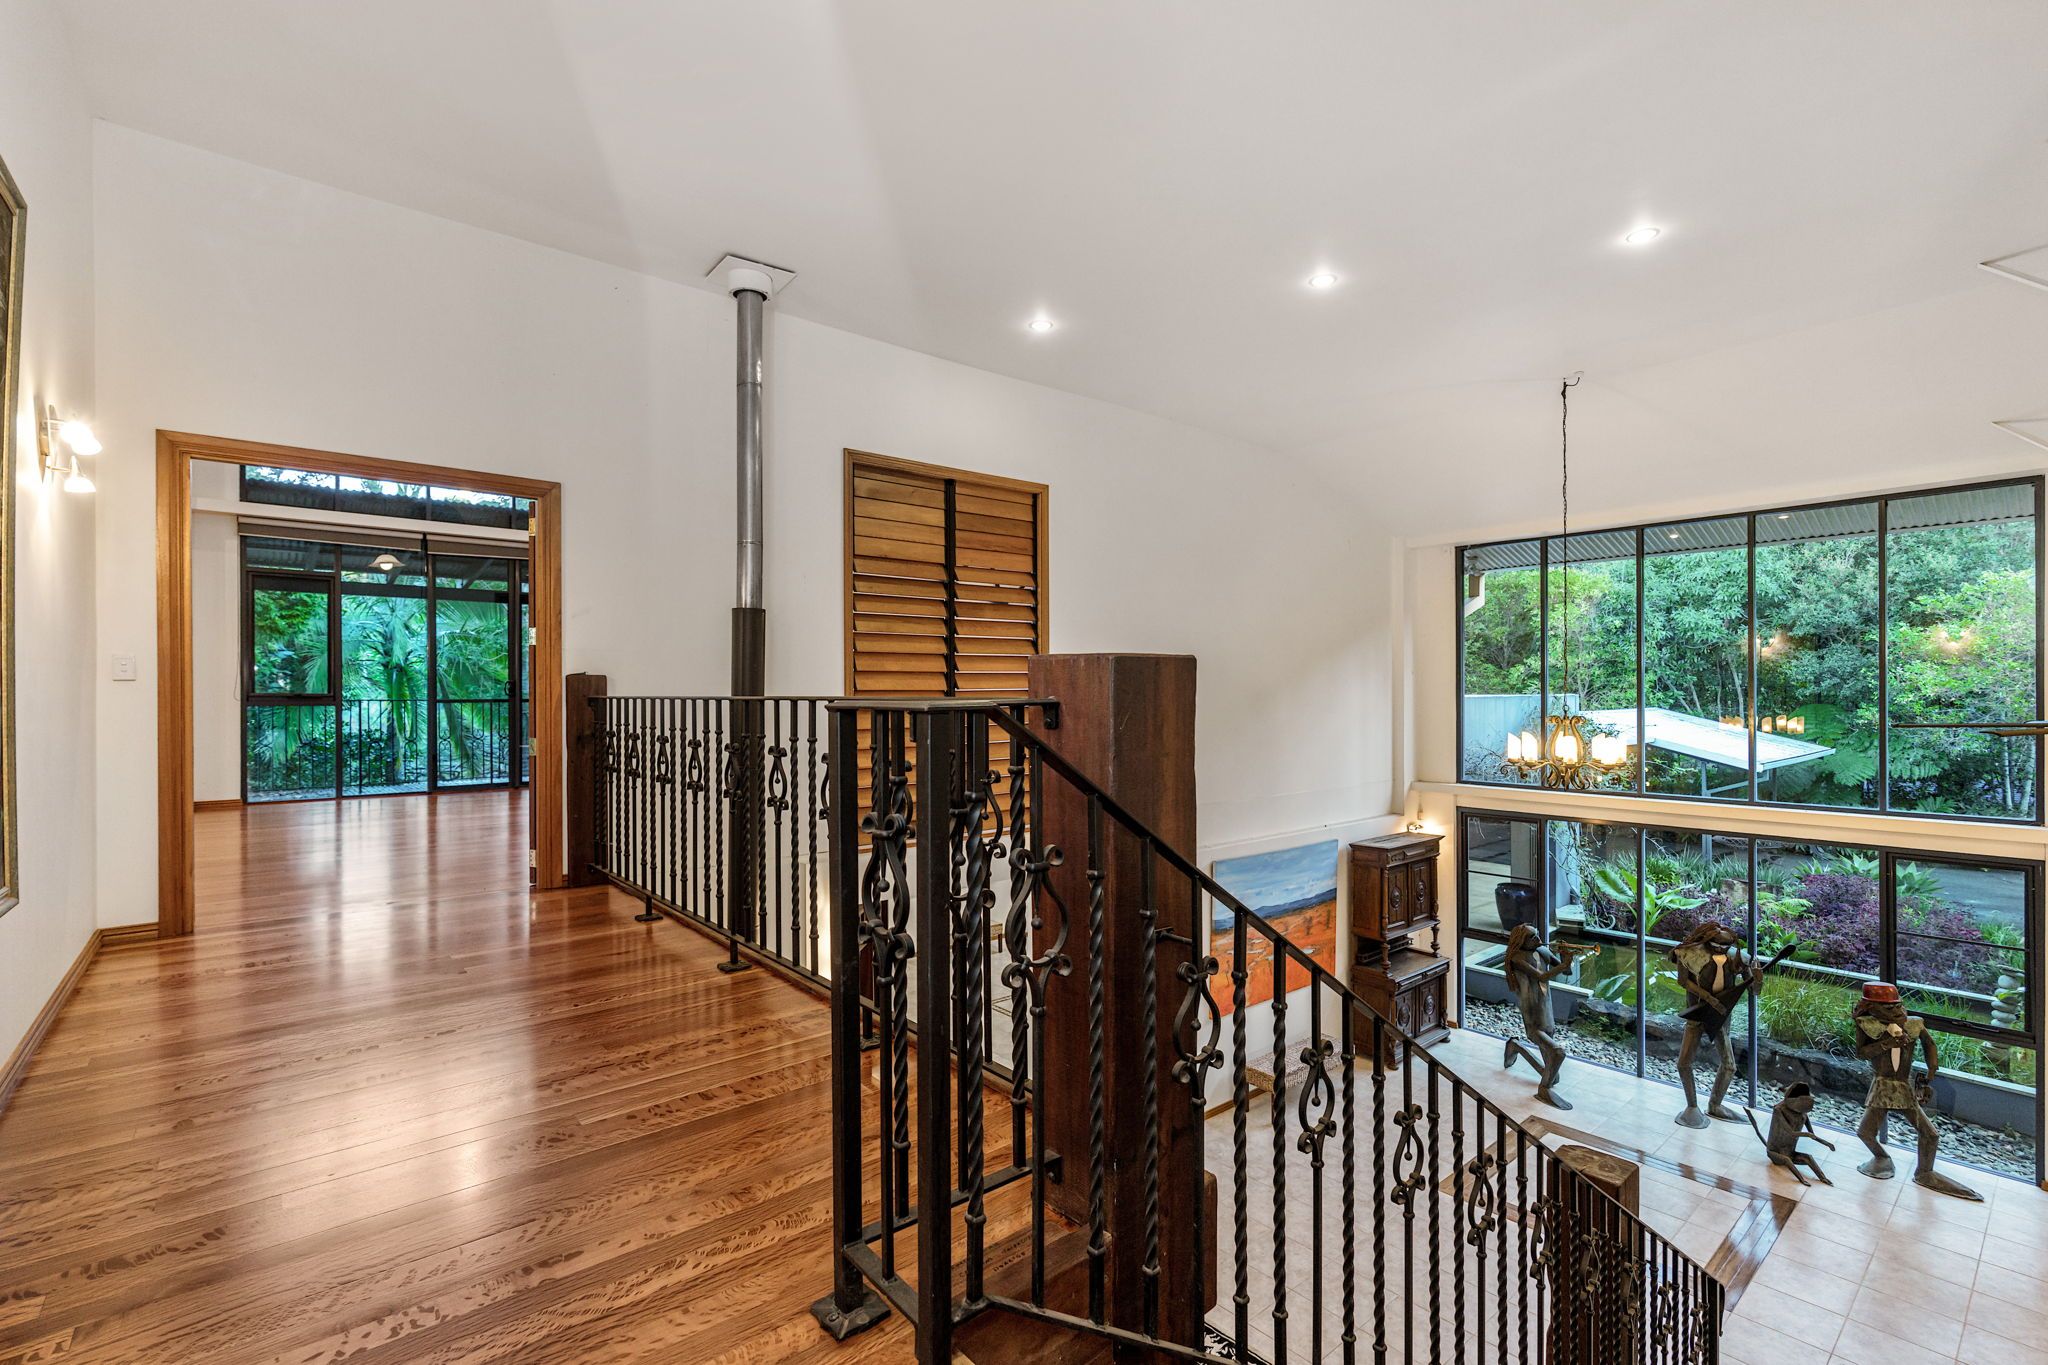
Access to upstairs is via a beautiful natural timber and wrought iron staircase.
Once upstairs you access a multi-purpose space to the right this space runs the full width of the home and is well over 100m2 in space so the potential to also split this space is an option.
There are two double sized bedrooms and a bathroom that is accessible from one bedroom and also the hallway.
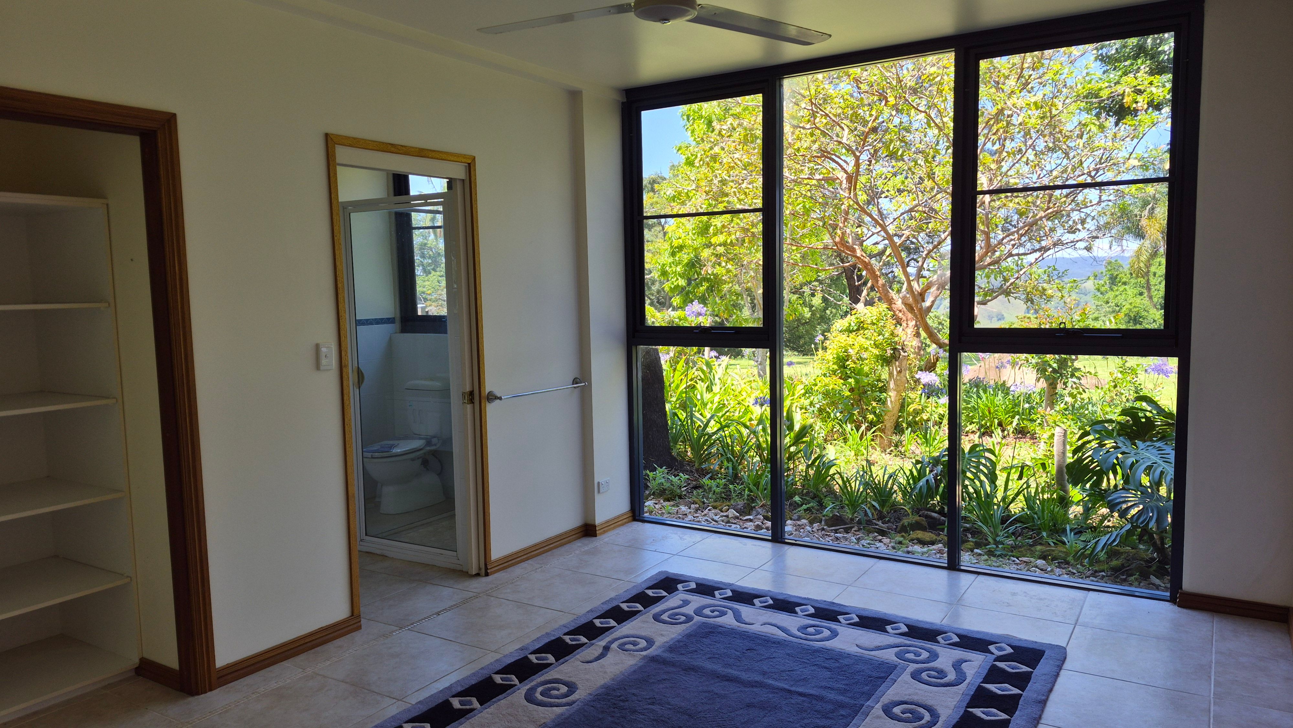
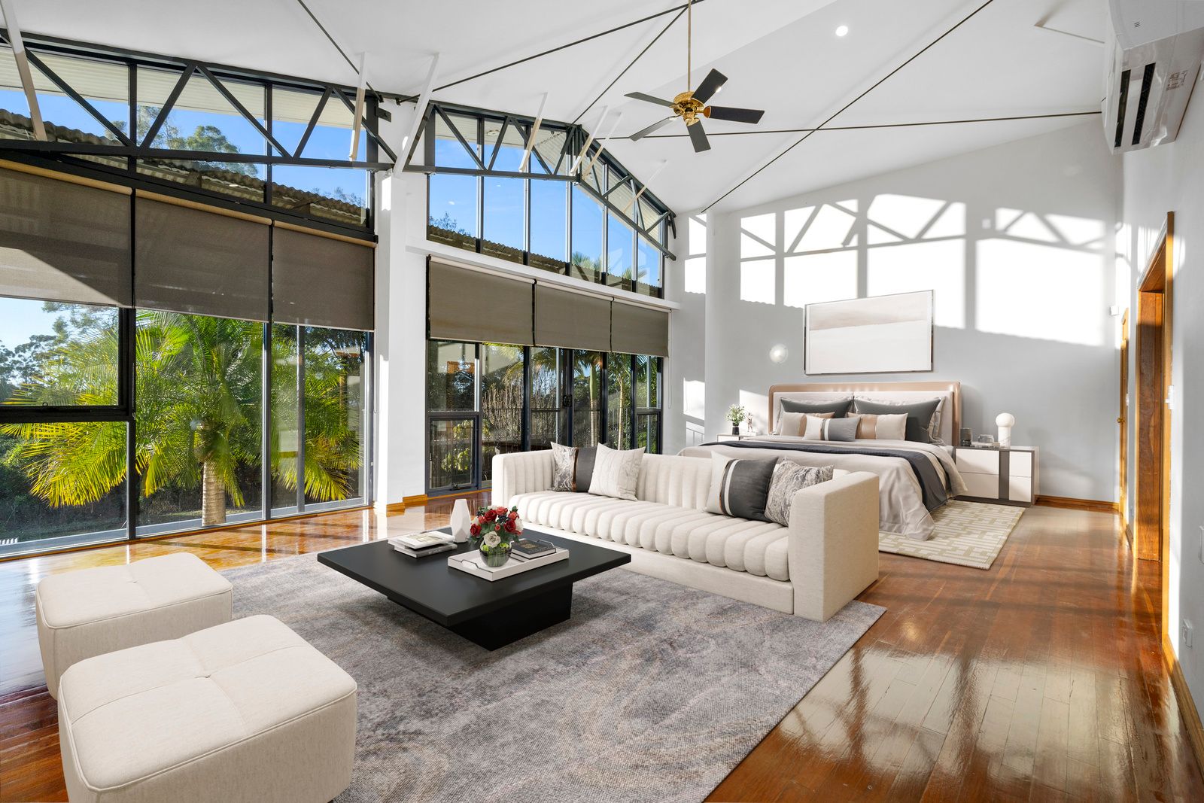
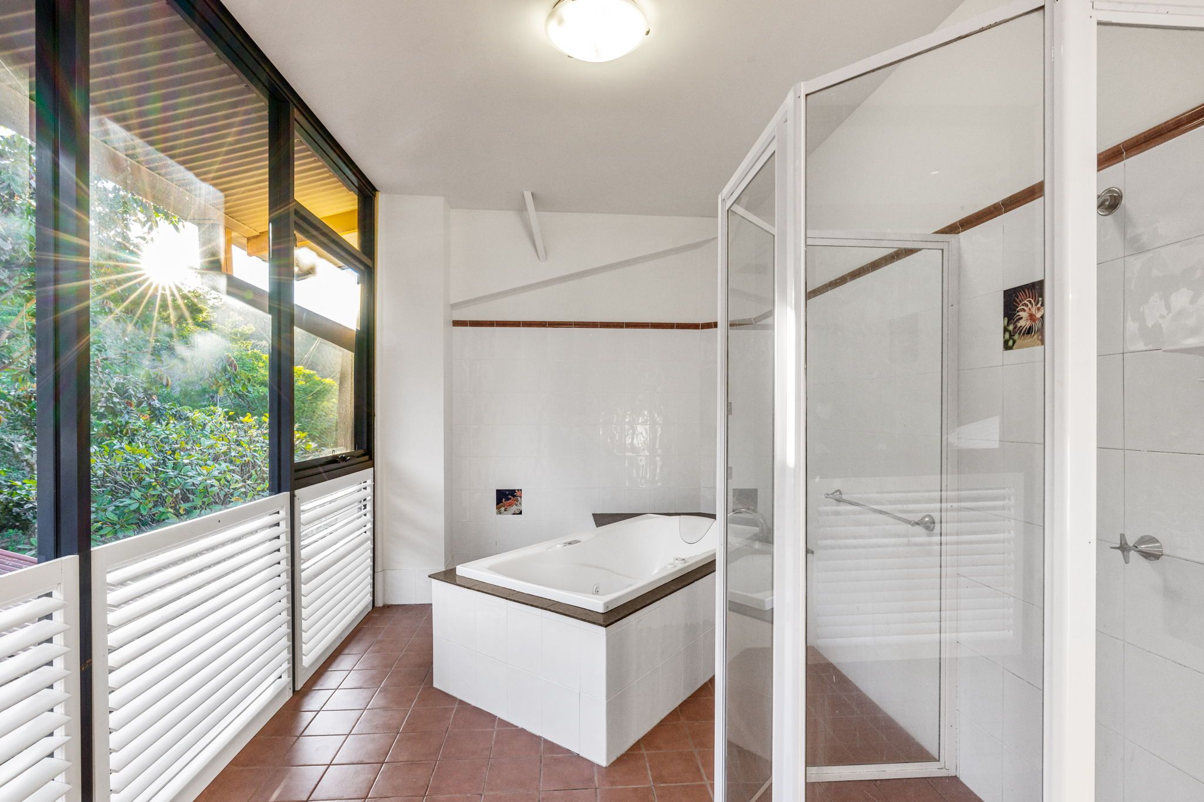
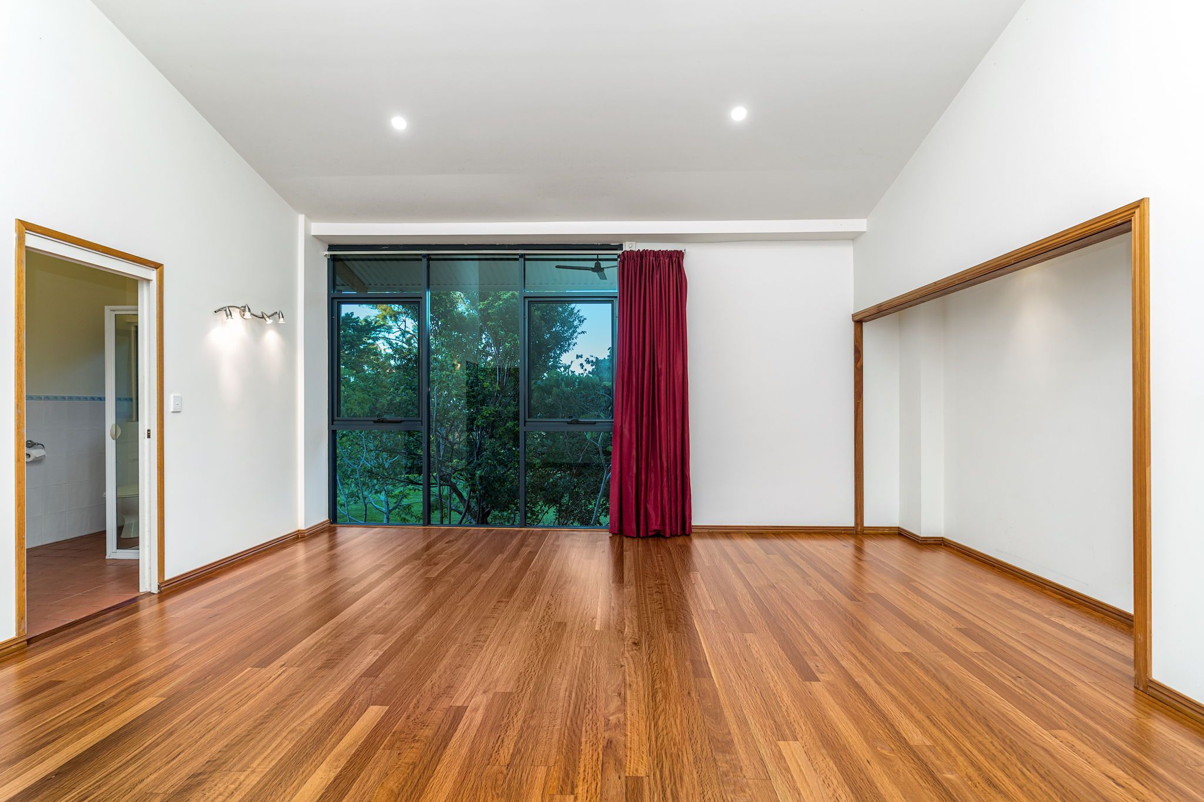
The Master bedroom like many of the other rooms in this home is very generous in size with full floor to ceiling windows taking in the lush surrounding views. With an ensuite with views at one end. The Master suite is completed with another space that would be ideal for a walk-in Robe/dressing room.
Upstairs features timber flooring thought-out and tiled in the bathrooms.
The Property:
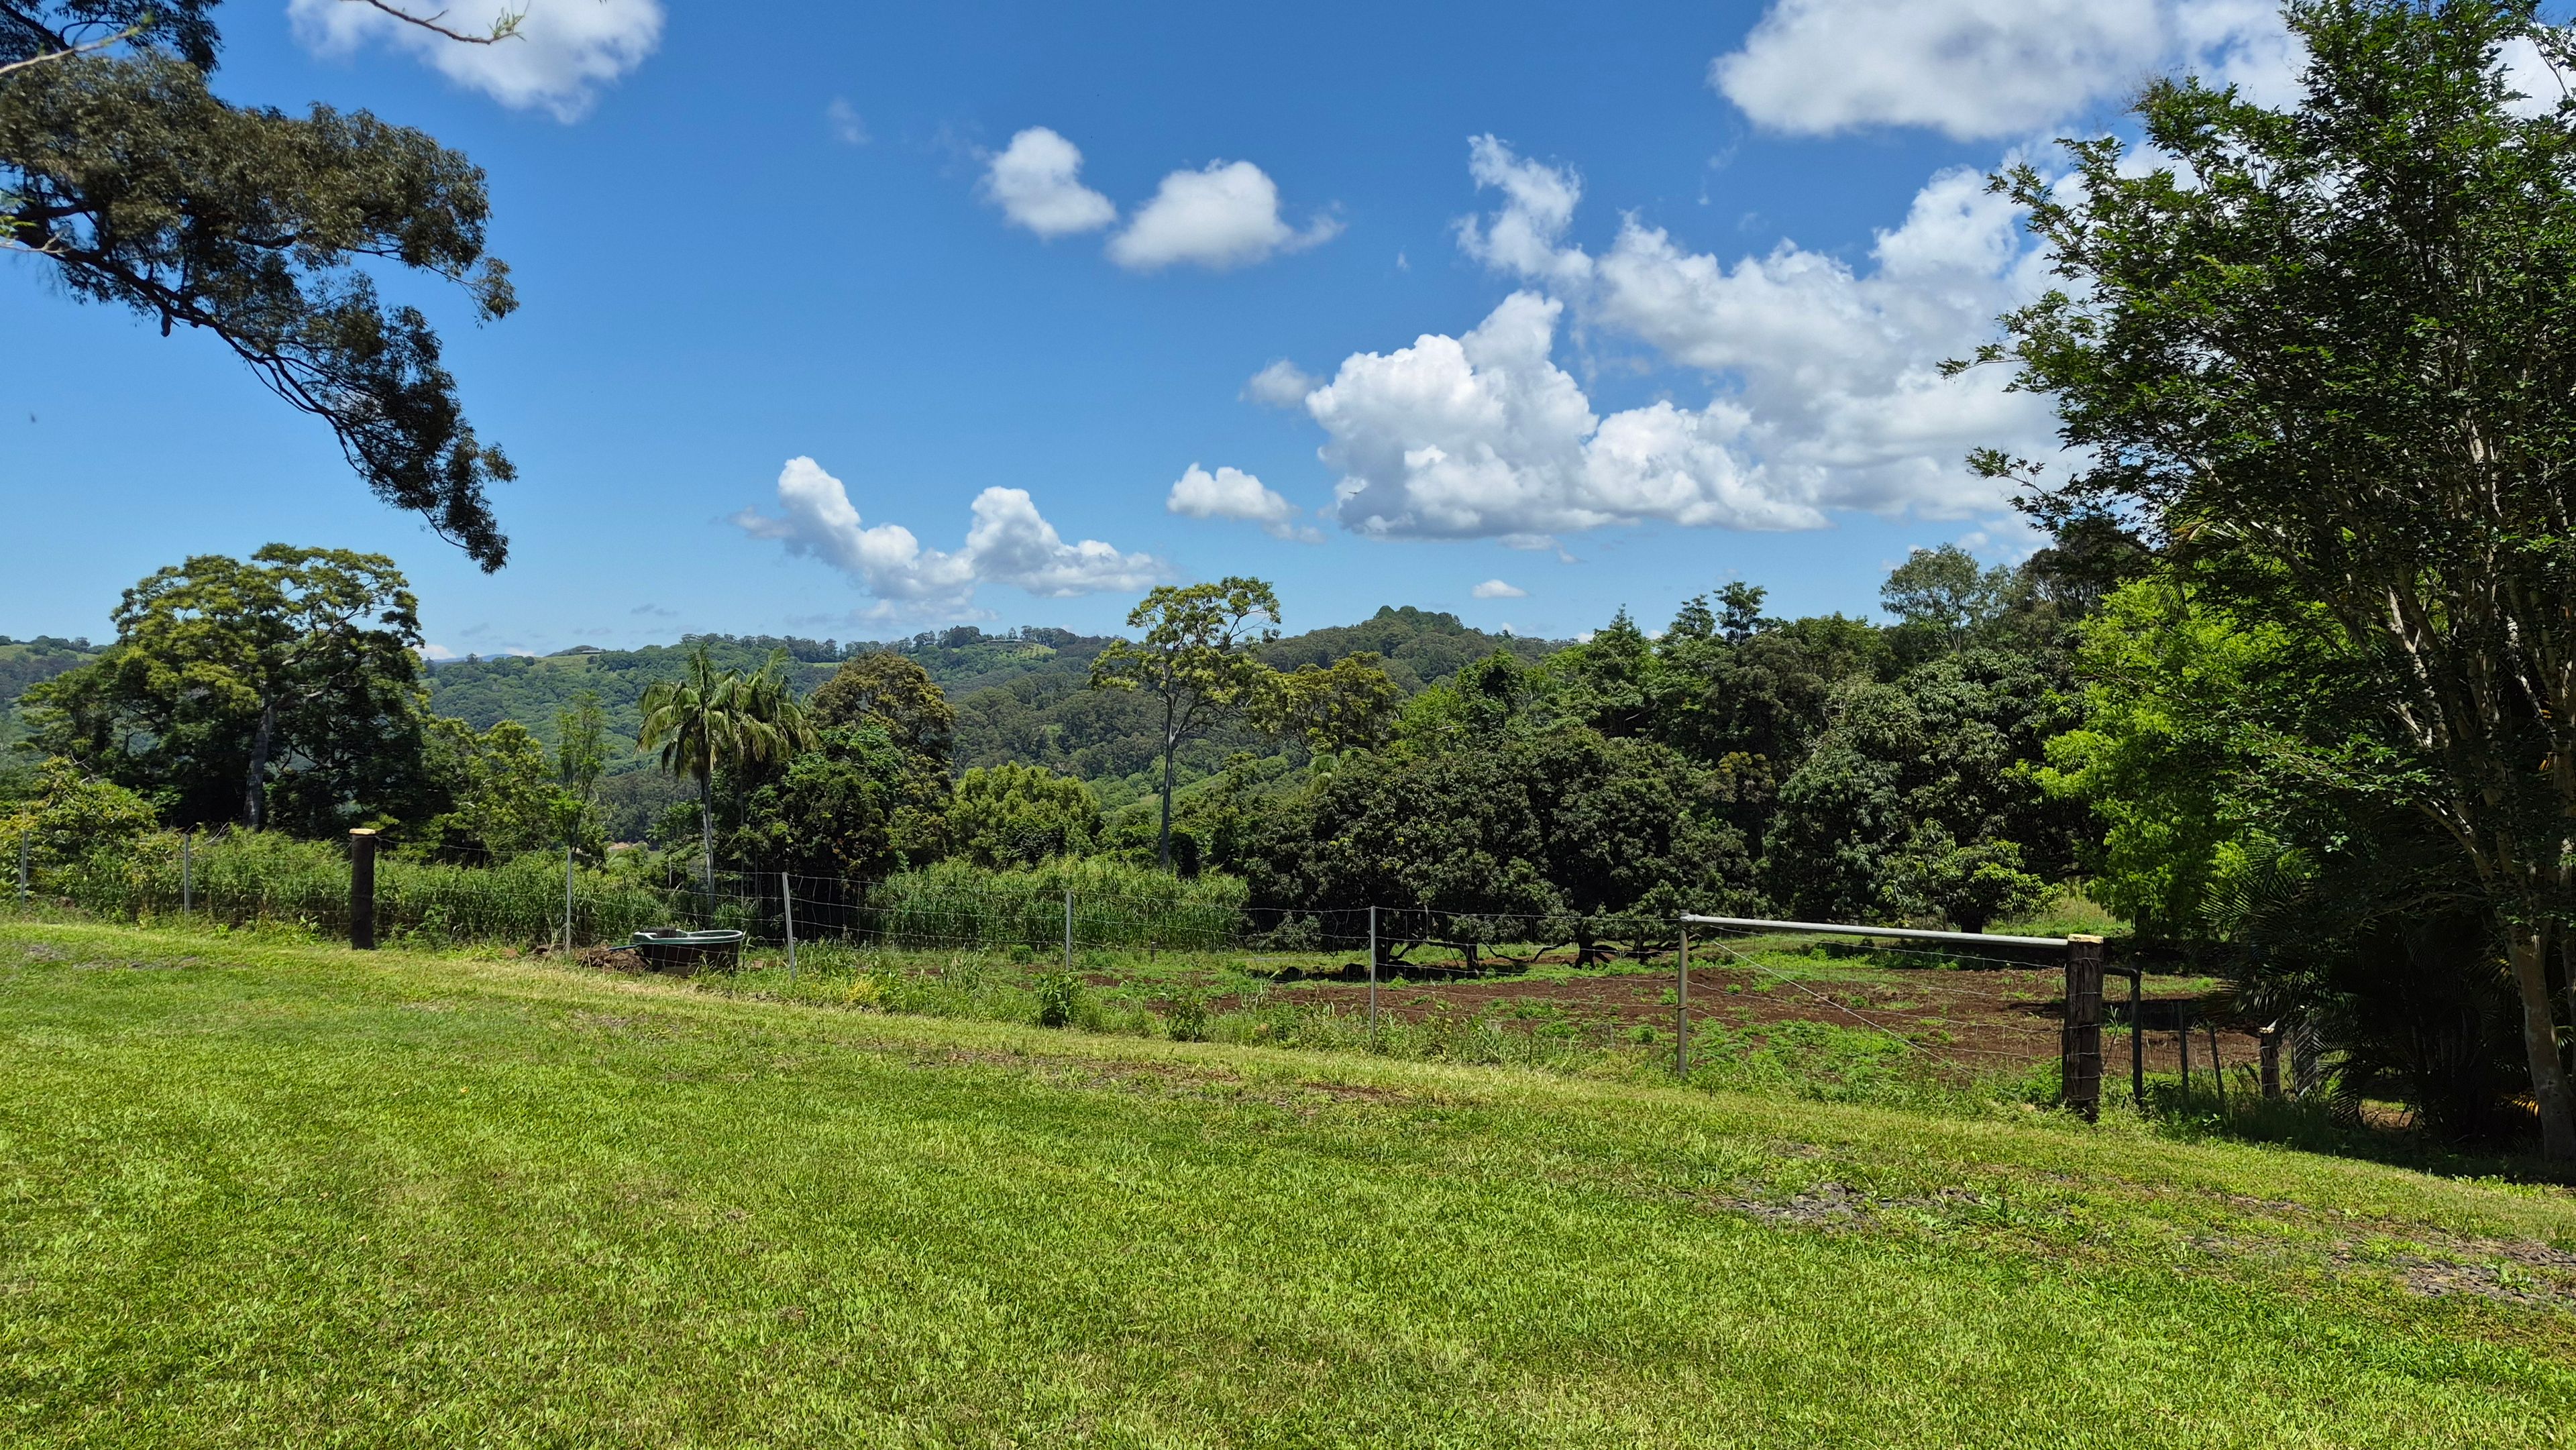
• The property features a mix of open area, rain forest, gardens , tropical flora and fruit trees with space to add additional buildings/sheds if needed, room for a tennis court, have a few animals even a horse, create extensive gardens using the rich natural soil, the list just goes on.
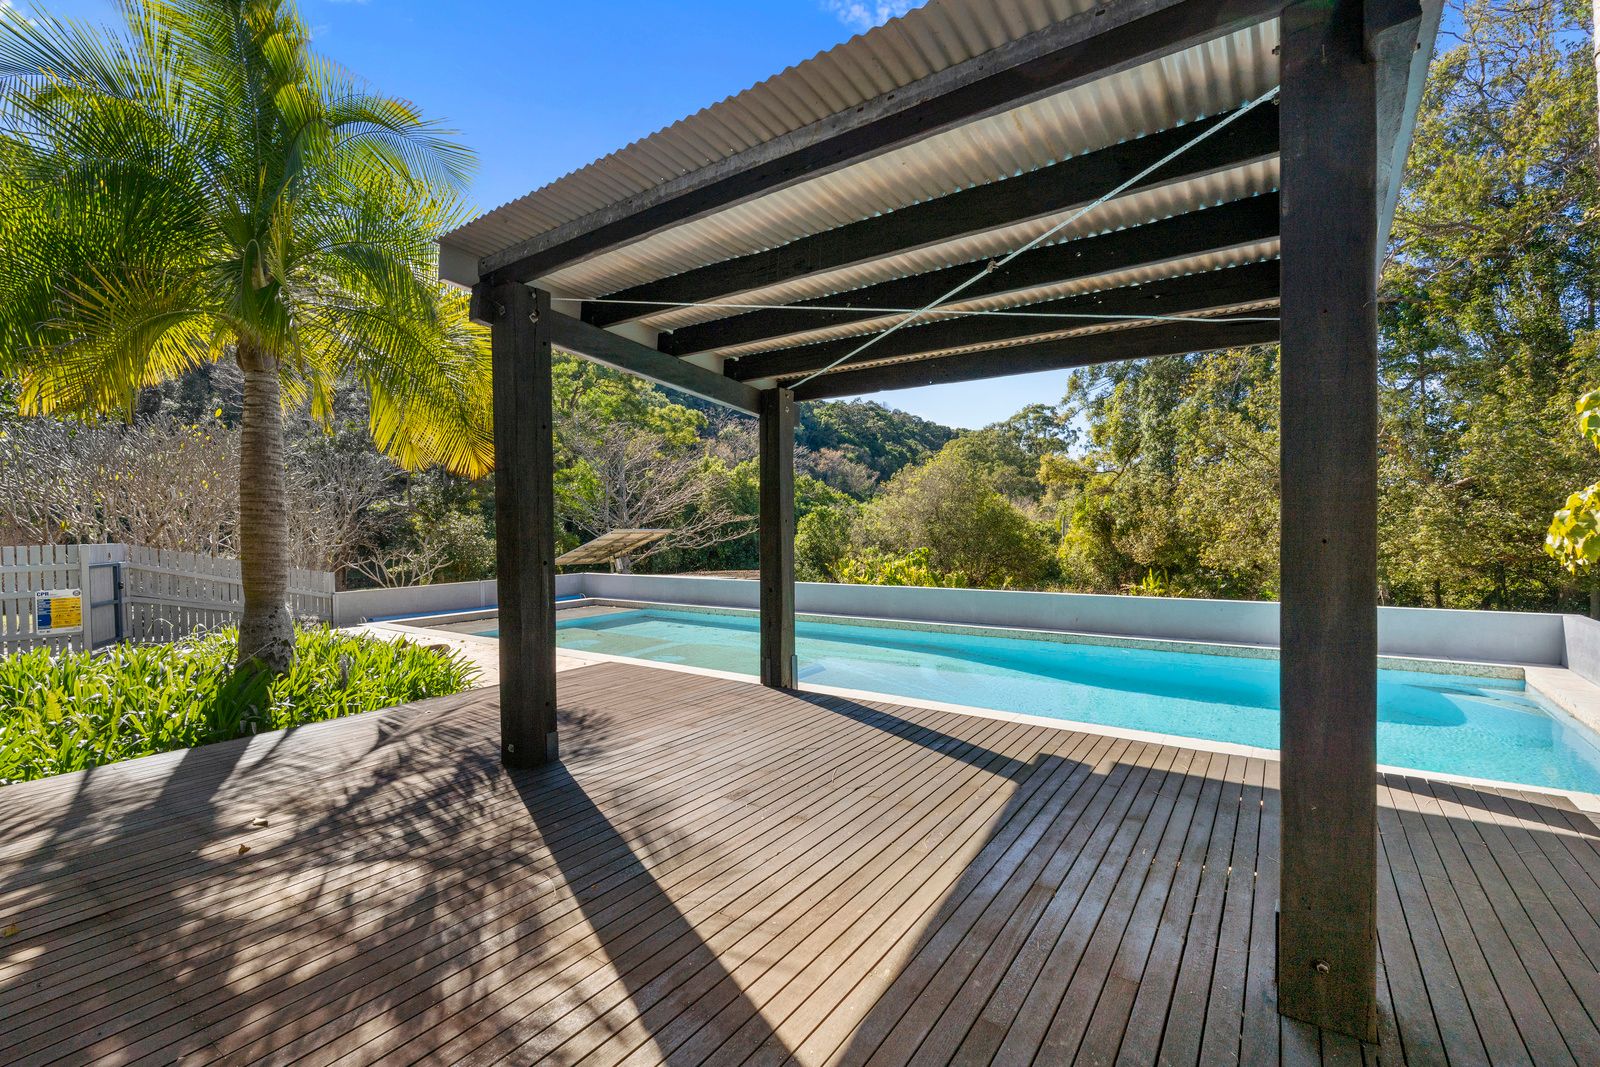
• A 15mx5m concrete pool is accessed from the living/Kitchen zones with decking and a Cabana that gives it a resort feel.
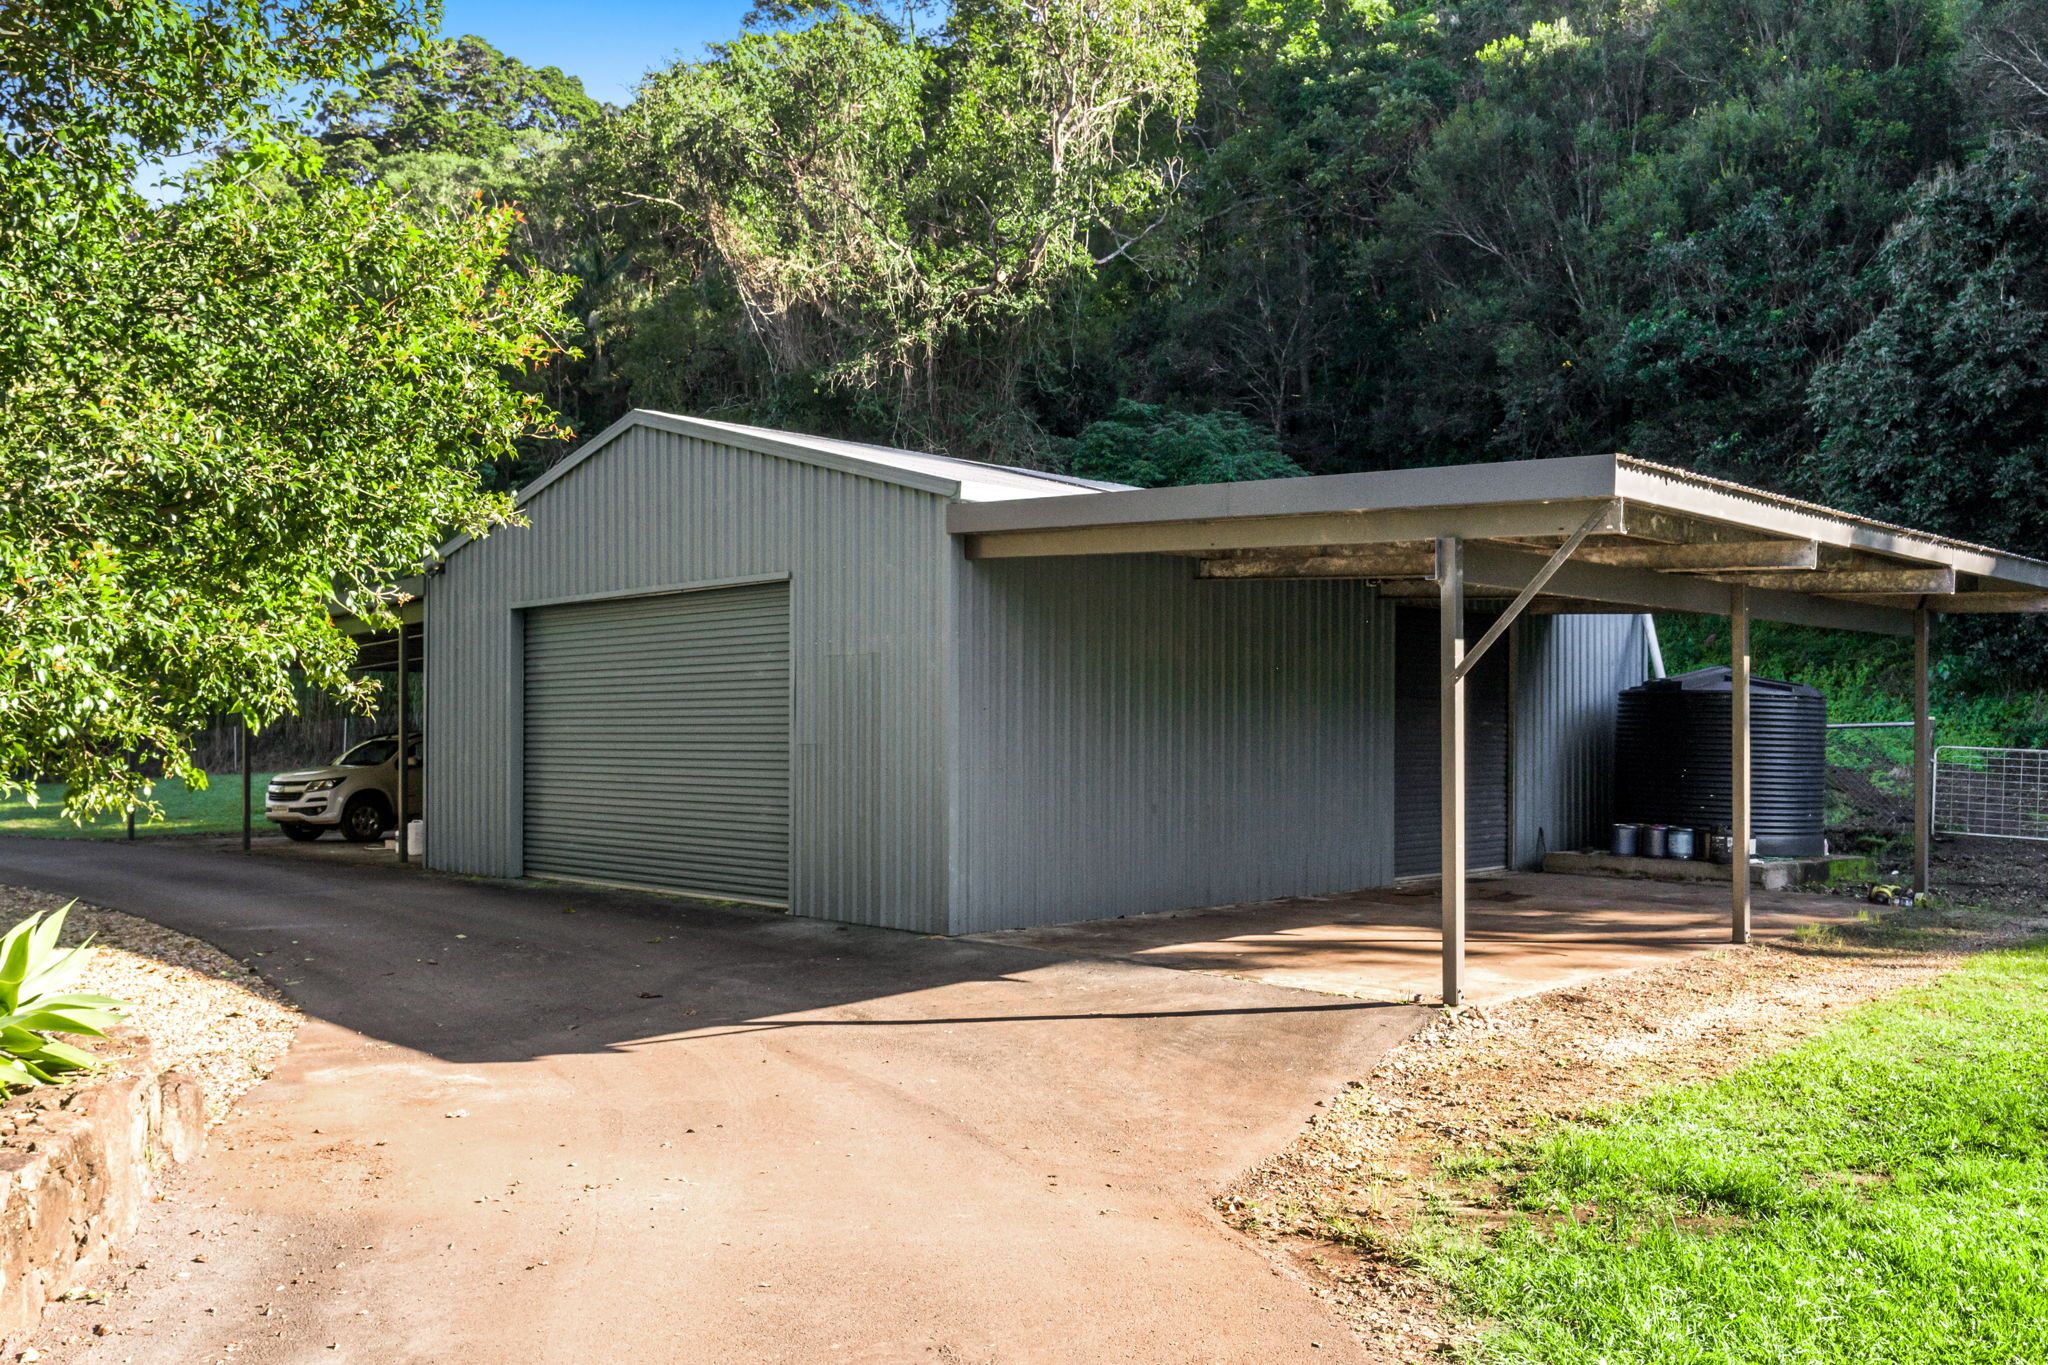
• A large shed with Carports either side provide plenty of space for Vehicles, boats, caravans and other storage and close to the main house for ease of access. Shed - approximately 140m2 with Carports either side totaling approximately 256m2
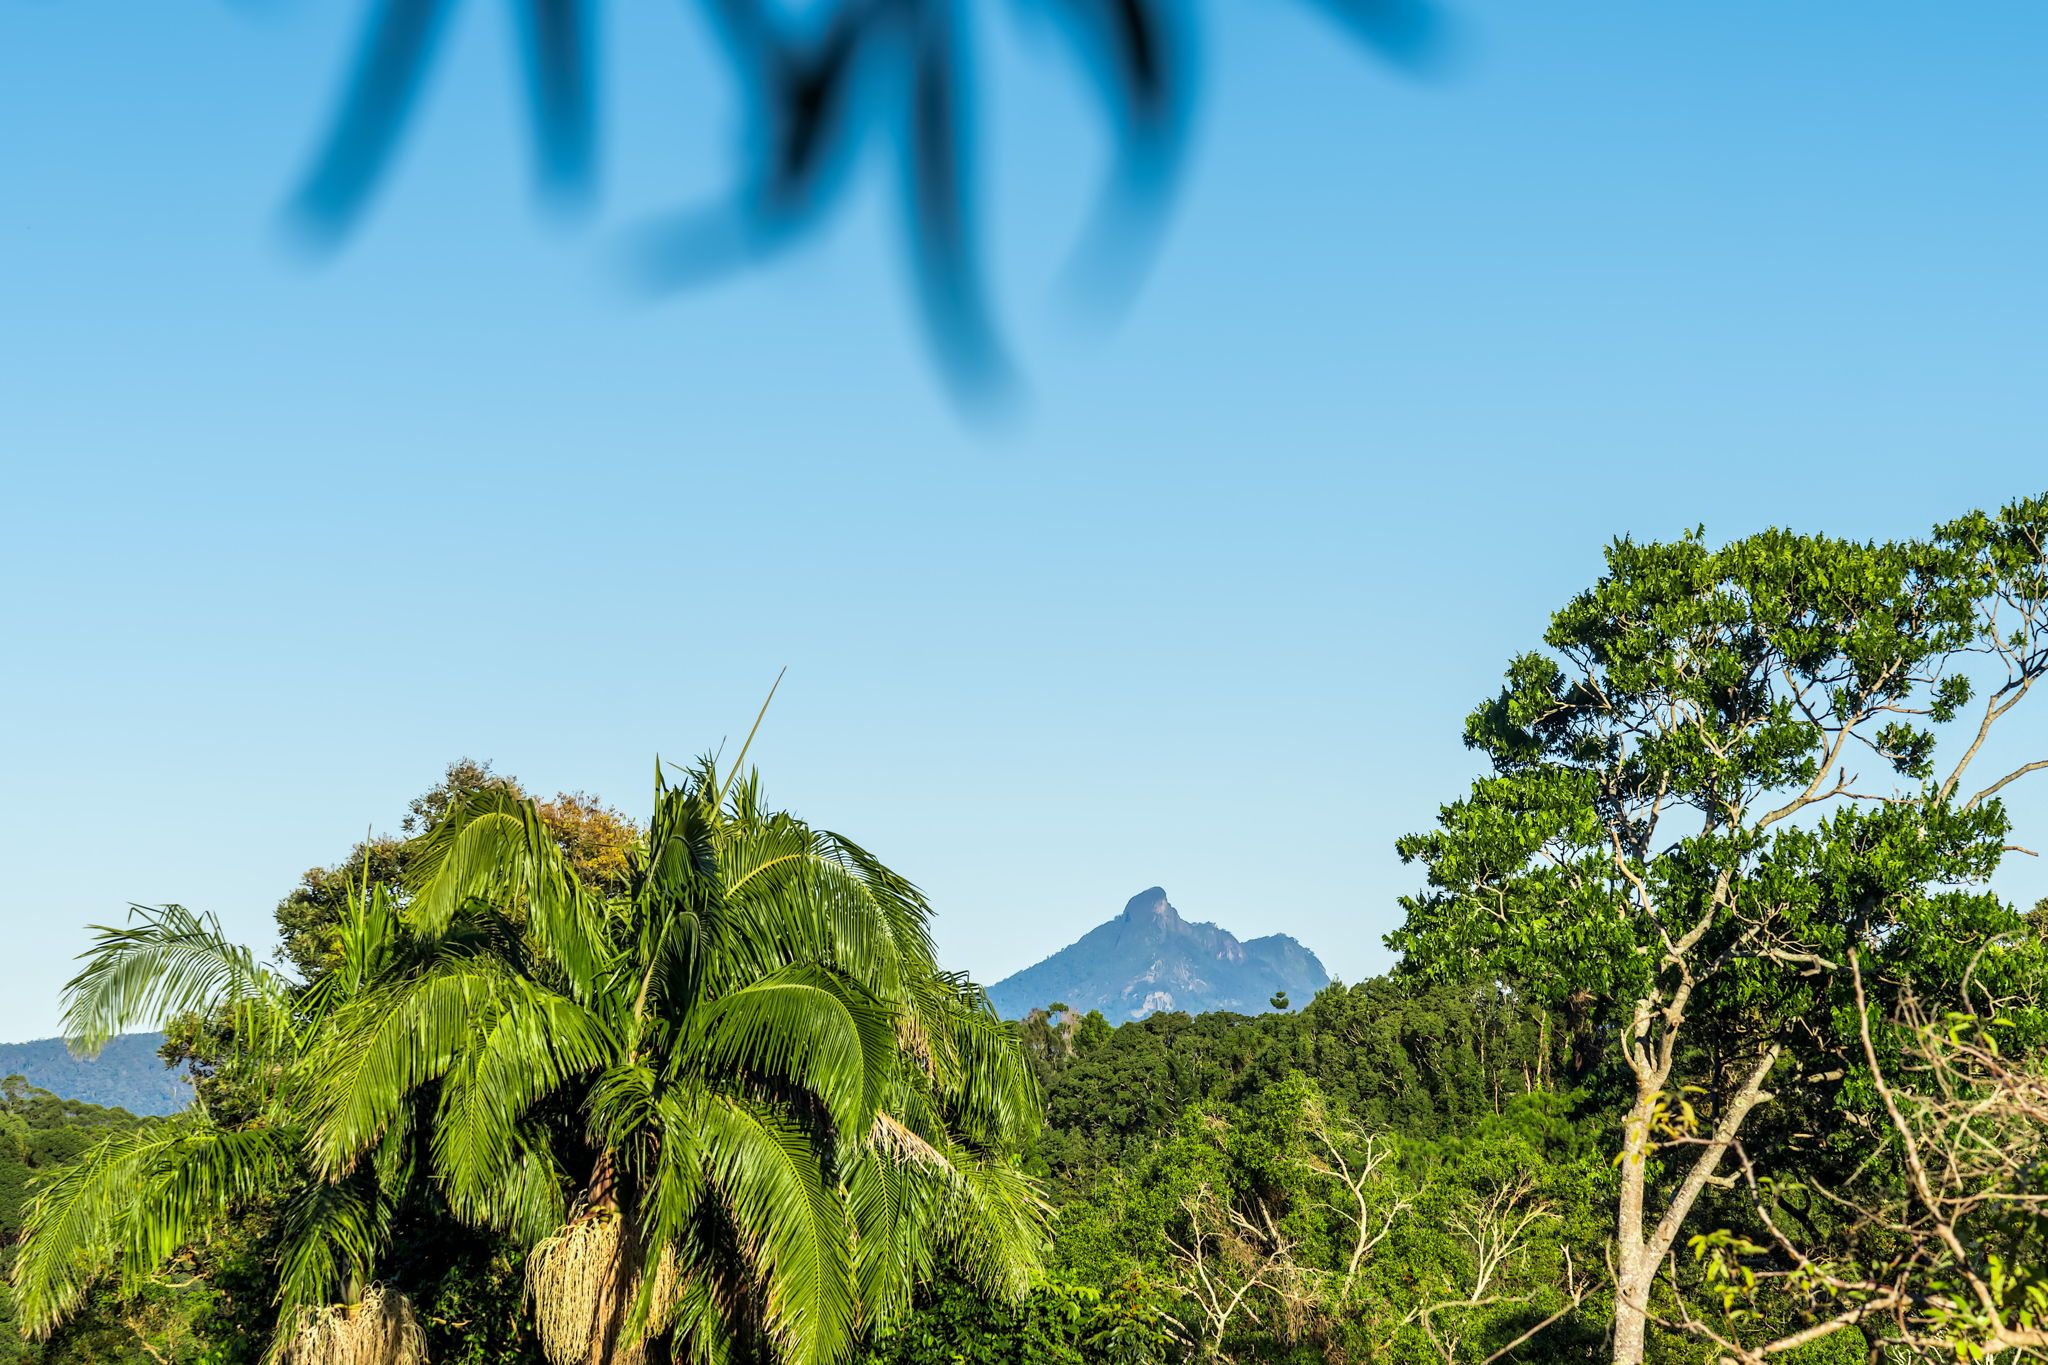
Set high on Farrants Hill you capture glimpses of the surrounding valley including Mount Warning from various parts of the property.
The proximity to beaches, popular townships and the International Gold Coast Airport make this one of the most sought after and prestigious locations in the region.
If you are seeking Location, Privacy, small acreage with what has to be one of the more impressive homes in the region, whether for a large family, for those that like to entertain or those looking to utilise the property to generate income (STCA) there is something here for everybody.
Lonely Planet recently named the Tweed Region as one of the top 25 places globally to visit in 2027 so get in early and stay a while longer and enjoy what this beautiful region has to offer.
(copy and paste link for more): https://www.lonelyplanet.com/articles/guide-to-the-tweed-new-south-wales
For more information on the property or to make an appointment to view contact Craig.
Distances from property to:
Gold Coast Airport: 29.5km
Cabarita beach: 13.6km
Kingscliff beach: 24.9km
Coolangatta beach: 29.7km
Byron Bay 50.6km
Murwillumbah CBD: 10.7km
STCA - Subject to council approvals
Disclaimer:
All information (including but not limited to the property area, floor size, price, address and general property description) is provided as a convenience to you, and has been provided to our office by third parties. Ray White Rural ( Murwillumbah) cannot however guarantee its accuracy and interested parties should make and rely on their own enquiries.
760m²
5.06 ha / 12.5 acres
7
4
Next Steps:
Agents
- Loading...